
Deck and Patio Permit Site Plan
A deck and patio permit site plan should come before material selection, contractor scheduling, or construction.
Adding a deck or patio is one of the most rewarding home improvement projects you can undertake. A thoughtfully designed outdoor living space creates room for entertaining, increases your home’s usable square footage, improves curb appeal, and can significantly boost long-term property value.
Before You Prepare a Deck and Patio Permit Site Plan
For many homeowners, the project begins with inspiration. They browse backyard designs, compare composite decking with pressure-treated lumber, research pavers versus stamped concrete, and start requesting contractor estimates.
Unfortunately, that’s often where the first mistake happens.
Many people assume that because a deck or patio sits outside the home, the permitting process is relatively simple—or unnecessary altogether. In reality, municipalities across the United States increasingly review outdoor construction projects with the same attention they give many larger residential improvements.
A deck changes structural loading, emergency access, privacy, and in many cases setback requirements.
A patio changes drainage, stormwater runoff, and lot coverage calculations.
Both can affect how your property complies with local zoning ordinances.
That means obtaining approval is often less about the deck itself and more about how the entire project fits within your property.
A professionally prepared site plan allows municipal reviewers to verify exactly that.
Instead of estimating distances from a rough sketch or interpreting handwritten dimensions, reviewers receive a scaled drawing showing property boundaries, existing improvements, proposed construction, setbacks, access routes, and other information necessary for a zoning review.
At Prime Site Plan, we prepare permit-ready site plans for homeowners throughout the United States, helping simplify the approval process through accurate drafting and verified property information.
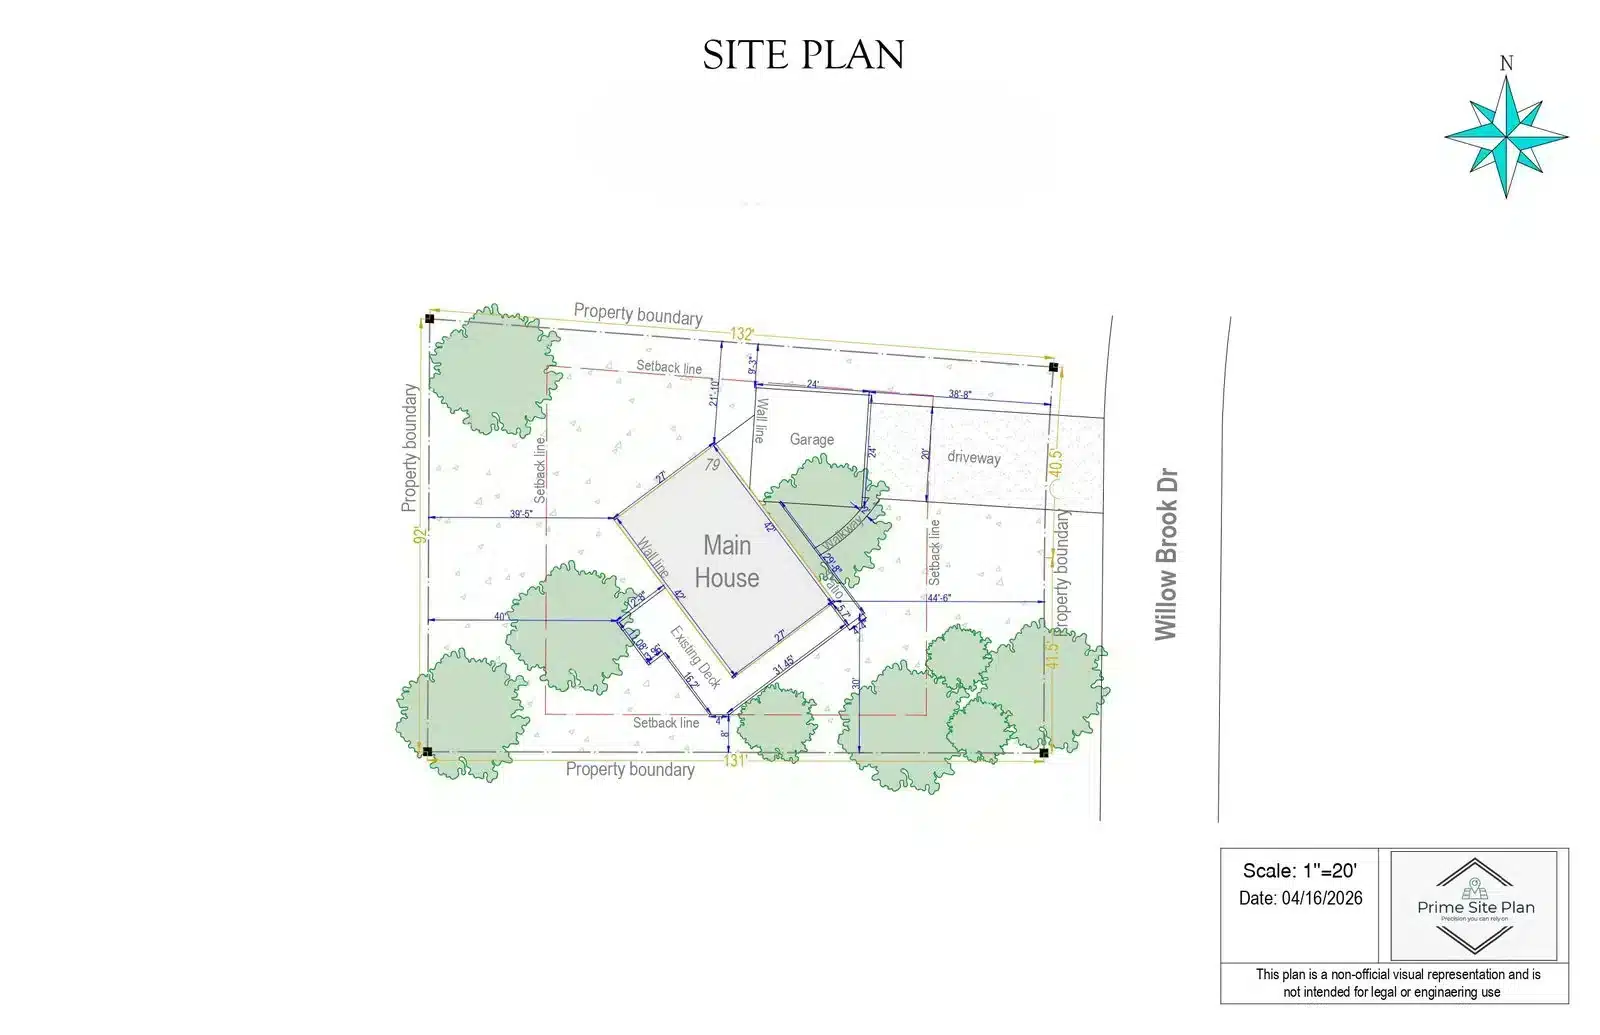
A complete deck and patio permit site plan gives reviewers a scaled overview of the entire parcel.
In this guide
Jump directly to the section you need.
Deck and Patio Permit Site Plan: What You'll Learn
This deck and patio permit site plan guide covers:
- when decks and patios require permits;
- why zoning review is often more important than homeowners expect;
- how setbacks affect outdoor structures;
- why lot coverage calculations frequently delay approvals;
- the role of easements and utility access;
- how slopes and drainage influence backyard projects;
- when a Standard Site Plan is sufficient and when an Elite Site Plan makes more sense.
Whether you’re building a simple backyard deck or creating a complete outdoor living area, understanding these concepts before construction begins can save considerable time, money, and frustration.
Starting with a deck and patio permit site plan helps identify property constraints before money is committed.
Why Deck and Patio Projects Receive More Attention Than Most Homeowners Expect
Homeowners often think of a deck or patio as a cosmetic improvement.
Municipalities usually don’t.
From the perspective of a planning department, every permanent improvement changes the way a property functions.
An elevated deck introduces structural loads, occupant safety considerations, guardrail requirements, stair access, and privacy concerns.
A large patio changes how rainwater is absorbed into the ground and may increase impervious surface coverage.
An outdoor kitchen adds gas or electrical installations.
A pergola may affect height restrictions.
A hot tub dramatically increases structural loading.
Individually these additions may seem minor.
Together they become a significant zoning and permitting project.
This is why many cities require homeowners to submit detailed documentation before construction begins.
The review is not intended to make projects more difficult.
Its purpose is to verify that new improvements meet local safety standards while remaining compatible with surrounding properties.
A deck and patio permit site plan shows how the outdoor project changes the property as a whole.
Every Backyard Improvement Affects the Entire Property
One of the biggest misconceptions about residential permits is believing each structure is evaluated independently.
In reality, zoning officials almost always evaluate the property as a whole.
When reviewing a permit application, they don’t simply ask:
“Does this deck look acceptable?”
Instead, they evaluate questions such as:
The deck and patio permit site plan should therefore show both existing and proposed improvements.
- Does the proposed deck respect setback requirements?
- Will the patio increase total lot coverage beyond local limits?
- Will stormwater runoff affect neighboring properties?
- Does construction interfere with recorded easements?
- Are emergency access routes maintained?
- Does the project affect future development opportunities?
Because these questions involve the entire parcel, a complete property layout becomes one of the most valuable documents in the application.
Building Permits and Zoning Approval Are Not the Same Thing
Many homeowners use the terms “building permit” and “zoning approval” interchangeably.
Although they often happen during the same application process, they evaluate completely different aspects of the project.
Understanding this distinction helps explain why professionally prepared site plans are so important.
A deck and patio permit site plan supports both reviews by documenting project location and property context.
The International Residential Code is a model-code reference that jurisdictions may adopt and amend locally.
Building Permit Review
Building officials focus primarily on how the structure is built.
They examine whether the proposed deck or patio meets construction and safety requirements.
Depending on the project, they may review:
A deck and patio permit site plan does not replace structural drawings. For a structural reference, review the American Wood Council DCA 6 residential deck guide, while following all local amendments and reviewer requirements.
- structural framing;
- beam sizes;
- footing depth;
- frost protection;
- guardrails;
- stair construction;
- handrails;
- connection hardware;
- material specifications.
Their goal is ensuring the finished structure is safe for long-term use.
Zoning Review
Zoning officials evaluate something entirely different.
Their primary concern is where the project is located.
Typical zoning reviews examine:
The deck and patio permit site plan is the document reviewers use to evaluate these location-based issues.
- property boundaries;
- setback distances;
- lot coverage;
- easements;
- drainage considerations;
- access routes;
- proximity to neighboring structures;
- height limitations;
- local land-use regulations.
A beautifully engineered deck can still fail zoning review if the stairs extend into a required setback.
Likewise, a simple ground-level patio may require revisions if it causes the property to exceed the municipality’s maximum impervious surface allowance.
This is why accurate property information is every bit as important as construction drawings.
Why a Deck and Patio Permit Site Plan Speeds Approval
Many homeowners think the site plan is simply another required attachment.
For municipal reviewers, it’s often the first document they study.
Before reviewing engineering calculations or architectural drawings, officials typically want to understand one basic question:
Can this project legally fit on this property?
If the answer isn’t immediately clear, the review process slows down.
Missing dimensions.
Unclear property boundaries.
Incomplete setback information.
Unknown existing improvements.
Each missing detail generates another request for clarification.
Professional site plans help eliminate these questions before they arise.
By presenting the property’s existing conditions alongside the proposed improvements, reviewers can quickly determine whether the project satisfies basic zoning requirements.
For most straightforward residential deck and patio projects, our Standard Site Plan provides the essential information municipalities typically require, including property boundaries, existing structures, proposed improvements, setback dimensions, and other key zoning information.
A clear deck and patio permit site plan reduces follow-up questions and unnecessary review cycles.
The Cost of Guessing Instead of Planning
Modern mapping technology has made property information easier to access than ever before.
Unfortunately, easier access doesn’t always mean accurate information.
Many homeowners rely on:
A deck and patio permit site plan replaces approximate map guesses with organized property information.
- satellite screenshots;
- online property maps;
- hand sketches;
- contractor sketches;
- measurements taken with a tape measure.
While these resources can help visualize a project, they rarely provide the level of detail municipalities expect during permit review.
A few inches can determine whether a project complies with setback regulations.
An overlooked easement can require relocating the entire structure.
An inaccurate property boundary can delay approval for weeks.
Professional drafting is designed to identify these issues before construction begins—not after materials have been ordered or contractors have started work.
Deck and Patio Permit Site Plan Setbacks: Avoid Rejection
One of the most common reasons homeowners are forced to revise a deck or patio project has nothing to do with the quality of the design itself.
The issue is often where the structure is placed.
Every municipality establishes minimum distances that must be maintained between structures and property lines. These required clearances—known as setbacks—help preserve neighborhood safety, privacy, emergency access, and orderly development.
While setback requirements may seem straightforward, they vary considerably depending on your location and the type of structure you’re building.
Some cities distinguish between attached and detached decks.
Others apply different rules based on the height of the deck above grade.
Ground-level patios may qualify for reduced setback requirements in one municipality while requiring the same clearances as other accessory structures somewhere else.
For that reason, using generic setback information found online is rarely enough when preparing a permit application.
A deck and patio permit site plan should display the required setback from every relevant project edge.
Attached Decks Are Often Regarded as Part of the House
An attached deck is usually treated as an extension of the primary residence rather than a separate structure.
Because it becomes part of the home’s footprint, many municipalities require it to follow the same setback requirements as the house itself.
For example, imagine your home already sits close to the minimum rear setback allowed by local zoning regulations.
Even if your backyard feels spacious, adding a new attached deck could place the structure beyond the legal building envelope.
The project itself may be structurally perfect, but the permit can still be denied because the proposed location violates zoning rules.
Understanding these restrictions early allows homeowners to adjust the design before construction documents are finalized.
The deck and patio permit site plan must include the full attached footprint, not only the main platform.
Ground-Level Patios Can Also Create Unexpected Problems
Many homeowners assume a patio doesn’t require much attention because it sits directly on the ground.
Although some municipalities apply more flexible rules to low-profile patios, that doesn’t mean they’re automatically exempt from zoning review.
Built-in outdoor kitchens.
Stone fireplaces.
Privacy walls.
Pergolas.
Permanent seating areas.
These additions can change how the project is classified and may introduce additional setback or permitting requirements.
What starts as a simple backyard patio can quickly become a much more complex permit application once permanent structures are added.
A deck and patio permit site plan should also show permanent patio features that can change the project classification.
Don't Forget About Stairs, Landings, and Other Projections
Another mistake homeowners frequently make is measuring only the main platform.
Municipal reviewers rarely evaluate only the primary rectangle of a deck.
They also consider:
The deck and patio permit site plan must measure stairs, landings, ramps, and structural projections.
- exterior stairs;
- entry landings;
- cantilevered sections;
- roof overhangs;
- built-in seating;
- ramps;
- accessibility features.
Imagine a deck platform that meets every setback requirement.
Now imagine the staircase wraps around the side and extends another four feet toward the property line.
From the municipality’s perspective, that staircase becomes the outermost point of the structure.
Ignoring details like these is one of the fastest ways to receive revision requests during permit review.
A professionally prepared site plan clearly illustrates every structural projection so reviewers can evaluate the project without making assumptions.
Deck and Patio Permit Site Plan Lot Coverage Rules
Even when setbacks are fully compliant, another zoning calculation can stop an otherwise excellent project.
The deck and patio permit site plan should make the lot coverage review straightforward.
- Lot coverage.
Every municipality approaches this slightly differently, but the basic idea remains the same.
Communities want to preserve a balance between developed land and open ground.
As more surfaces become covered with buildings, concrete, asphalt, or stone, rainwater has fewer opportunities to naturally soak into the soil.
Instead, stormwater becomes runoff.
Too much runoff increases the risk of flooding, erosion, overloaded drainage systems, and environmental damage.
That’s why many cities limit the percentage of each residential lot that may be occupied by impervious surfaces.
Your New Deck or Patio Isn't the Only Thing Being Calculated
Many homeowners assume only the proposed project matters.
Municipal reviewers calculate the entire property.
Typical calculations may include:
A deck and patio permit site plan lets the reviewer calculate the new project together with all existing hardscape.
- the primary residence;
- detached garages;
- sheds;
- driveways;
- sidewalks;
- patios;
- pools;
- sport courts;
- outdoor kitchens;
- other permanent hardscape.
This often surprises homeowners planning multiple backyard improvements.
For example, someone adding a new patio today may also want to build a swimming pool next year.
Individually, each project appears reasonable.
Combined, they may exceed local zoning limits.
If a future pool is already part of your long-term plans, our Pool Permit Site Plan Guide explains how swimming pools influence lot coverage, setbacks, and permit documentation.
Likewise, homeowners planning to add a detached storage building should also consider how that structure contributes to overall property development. Our Shed Permits Guide explains when accessory buildings require permits and how they interact with other residential improvements.
A Simple Example
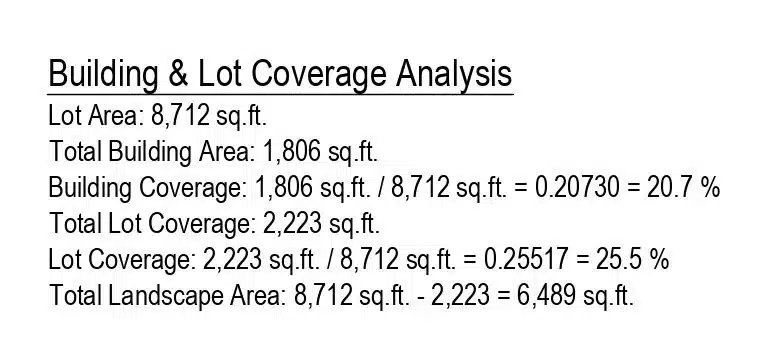
Imagine a property measuring 9,000 square feet.
The existing improvements include:
- a two-story house;
- a detached garage;
- a concrete driveway;
- several walkways.
The owner decides to install a large 500-square-foot paver patio with an outdoor kitchen.
Although the patio easily fits inside the backyard, the municipality calculates the property’s total developed area rather than just the new addition.
If the maximum allowable lot coverage has already been nearly reached, the permit may require redesign, reduction in size, or additional zoning approval.
This is why experienced planning begins with property analysis—not material selection.
Deck and Patio Permit Site Plan Easements and Utility Access
Some of the most important property limitations aren’t visible from your backyard.
Underground utility corridors.
Drainage easements.
Public access rights.
Recorded utility infrastructure.
Although homeowners own the land, these designated areas often cannot be obstructed by permanent construction.
Unfortunately, easements rarely appear obvious during a site visit.
A beautiful location for a patio may sit directly above an underground sewer line.
The perfect deck location could interfere with utility access required by the municipality.
Without identifying these restrictions before construction, expensive redesigns become much more likely.
The deck and patio permit site plan should identify recorded easements before permanent construction is placed.
Utility Access Matters More Than You Might Expect
Outdoor living projects don’t exist in isolation.
Decks frequently connect to the home near electrical panels, basement entrances, crawlspace vents, gas meters, or HVAC equipment.
A poorly positioned structure can unintentionally block future maintenance or emergency access.
Professional site plans illustrate these existing conditions so reviewers can verify that important utility connections remain accessible after construction.
Related Reading
Planning several backyard improvements?
These guides may also help before starting construction:
Many homeowners combine decks, patios, pools, sheds, and accessory dwelling units over time. Looking at the property as one complete project instead of several separate ones often leads to a smoother permitting process and fewer unexpected zoning conflicts.
When Slopes Change Everything
Flat properties usually make deck and patio construction relatively straightforward.
Sloped lots introduce an entirely different level of complexity.
Building a patio on a hillside often requires excavation, grading, retaining walls, and carefully designed drainage solutions.
An elevated deck may require taller support posts, additional structural bracing, and larger footings to maintain stability.
On these properties, the municipality is often reviewing far more than the outdoor structure itself.
Officials also want to understand how construction affects soil stability, drainage patterns, erosion control, and neighboring properties.
For projects involving steep terrain, retaining walls, or significant grading work, additional documentation is frequently required.
Our Retaining Walls & Steep Slopes Guide explains why hillside projects receive additional scrutiny and how proper site planning helps reduce approval delays.
On a sloped lot, the deck and patio permit site plan may need grading, drainage, retaining-wall, or contour information.

Deck and Patio Permit Site Plan vs. DIY Property Sketches
Thanks to online mapping tools, aerial imagery, and home design software, it’s easier than ever for homeowners to create a rough layout of their property.
While these tools are useful for visualizing ideas, they’re rarely sufficient for a permit application.
Municipal reviewers aren’t simply looking for a drawing that “looks right.” They need reliable, measurable information that accurately represents the property and the proposed improvements.
Even a beautifully designed deck or patio can be delayed if the documentation leaves important questions unanswered.
A deck and patio permit site plan is prepared for permit review, while a DIY sketch is mainly useful for early design ideas.
Why Online Maps Aren't Enough
Many homeowners begin by taking a screenshot from an online map and sketching their proposed deck or patio on top of it.
It’s a logical first step—but it’s not the same as a permit-ready site plan.
Online imagery doesn’t always reflect recent property changes.
Fences may have been relocated.
Sheds may have been added.
Trees may have been removed.
Driveways may have been expanded.
Even more importantly, aerial imagery doesn’t identify legal restrictions that municipalities use during permit review.
It typically won’t show:
- recorded easements;
- zoning setback lines;
- utility corridors;
- lot coverage calculations;
- property dimensions verified against official records.
Because of these limitations, reviewers often request additional documentation before moving forward with an application.
Why Accurate Property Information Makes Reviews Faster
One of the biggest advantages of a professionally prepared site plan is clarity.
Instead of forcing reviewers to estimate measurements from photographs or hand sketches, the plan presents the information in a consistent, organized format.
Reviewers can quickly verify:
- where the proposed deck or patio will be located;
- how far it sits from each property line;
- how it relates to existing structures;
- whether emergency access remains available;
- whether the project appears consistent with local zoning requirements.
That efficiency benefits everyone involved.
Homeowners spend less time responding to revision requests.
Contractors receive clearer information before construction begins.
Municipal reviewers can evaluate the application more efficiently.
For most straightforward residential projects, our Standard Site Plan provides the level of detail commonly requested for deck and patio permits.
When a More Detailed Site Plan Is Worth Considering
Not every backyard project is simple.
Some properties introduce additional challenges that deserve more detailed planning before a permit application is submitted.
Examples include:
- steep or uneven terrain;
- multiple retaining walls;
- extensive grading;
- mature trees that must be preserved;
- complex drainage patterns;
- large outdoor living areas combining several structures.
In these situations, a more detailed plan can help communicate the project more clearly to municipal reviewers.
Our Elite Site Plan is designed specifically for projects where topography, grading, or more advanced site information becomes an important part of the review process.
7 Deck and Patio Permit Site Plan Mistakes to Avoid
Even relatively small outdoor projects can experience unnecessary delays when important planning steps are overlooked.
Here are some of the most common issues municipalities encounter during permit review.
Using a complete deck and patio permit site plan from the beginning helps prevent many avoidable revision requests.
Designing Before Checking Local Requirements
Many homeowners choose the size and location of a deck based on appearance alone.
Only afterward do they discover that local zoning regulations require larger setbacks, different stair locations, or changes to the overall layout.
Reviewing local requirements before finalizing the design often prevents expensive revisions later.
Forgetting Existing Improvements
A new deck rarely exists by itself.
- Pools.
- Patios.
- Driveways.
- Detached garages.
Storage sheds.
- Outdoor kitchens.
Each of these improvements contributes to how the property is evaluated.
Looking at only one project instead of the entire property often creates unexpected zoning conflicts.
Assuming Flat Ground Means a Simple Permit
A backyard that appears level isn’t always free of drainage concerns.
Water movement, grading, and soil conditions may still influence permit requirements.
Understanding these factors early helps reduce surprises during construction.
Using Approximate Measurements
Estimating distances from fences or satellite images may seem accurate enough.
Unfortunately, municipal reviewers generally require information based on verified property data rather than approximations.
Small measurement errors can lead to additional review cycles and unnecessary delays.
Deck and Patio Permit Site Plan FAQs
Do all decks require a permit?
Not always.
Permit requirements vary by municipality and often depend on factors such as deck height, size, attachment to the house, and local building regulations.
Always check your local requirements before beginning construction.
Do ground-level patios need permits?
Some ground-level patios may not require building permits, but zoning regulations can still apply.
Setbacks, lot coverage, drainage, and other local requirements should always be verified.
Can I build a deck over a utility easement?
In many cases, construction within a recorded easement is restricted or requires additional approvals.
Reviewing official property information before designing the project helps identify these issues early.
Why does the city need a site plan for a patio?
A patio affects more than its own footprint.
Municipal reviewers often evaluate how the improvement influences drainage, property layout, lot coverage, setbacks, and access across the entire parcel.
A deck and patio permit site plan allows the city to review the patio together with drainage, setbacks, access, and existing improvements.
Which site plan should I choose?
For many standard residential deck and patio projects, a Standard Site Plan provides the information typically required for permit applications.
If your property includes significant slopes, grading work, retaining walls, or other complex site conditions, an Elite Site Plan may provide a more appropriate level of detail.
The right deck and patio permit site plan depends on the property conditions and the detail requested by the municipality.
Final Thoughts
A deck or patio is much more than an outdoor gathering space.
It’s a permanent improvement that changes how your property functions and how local officials evaluate your permit application.
By understanding setbacks, lot coverage, drainage, easements, and overall site layout before construction begins, homeowners can avoid many of the delays that commonly affect residential permit projects.
Whether you’re planning a modest backyard deck or a complete outdoor living area with multiple improvements, accurate documentation provides a stronger foundation for the permitting process.
At Prime Site Plan, we prepare professional, permit-ready site plans tailored to residential projects throughout the United States. Our goal is to provide homeowners, contractors, and designers with clear, accurate documentation that supports a smoother review process.
If you’re ready to move forward with your project, choose the site plan that best fits your property:
A deck and patio permit site plan is the practical starting point for coordinating zoning, construction, drainage, and future outdoor improvements.
Choose the right site plan for your project
Both options are professionally drafted and designed to support a clearer municipal review.
Standard Site Plan
A strong fit for standard deck and patio permits on relatively level residential lots with straightforward zoning requirements.
Elite Site Plan
Best for steep terrain, grading, retaining walls, drainage analysis, mature trees, or multi-part outdoor living projects.