



Garage Site Plan for Permit in 24 Hours — Fast & Easy, from $79

Site Plan
Site Plan
Garage Site Plan for Permit

Fast 24-Hour Turnaround

Rush delivery available when needed.

High-Accuracy Garage Site Plan Drawings

Clear, professional drawings you can rely on.

No Site Visit Required

Revision included with every order.

Garage Site Plan for Permit

Detached Garage Site Plan Requirements

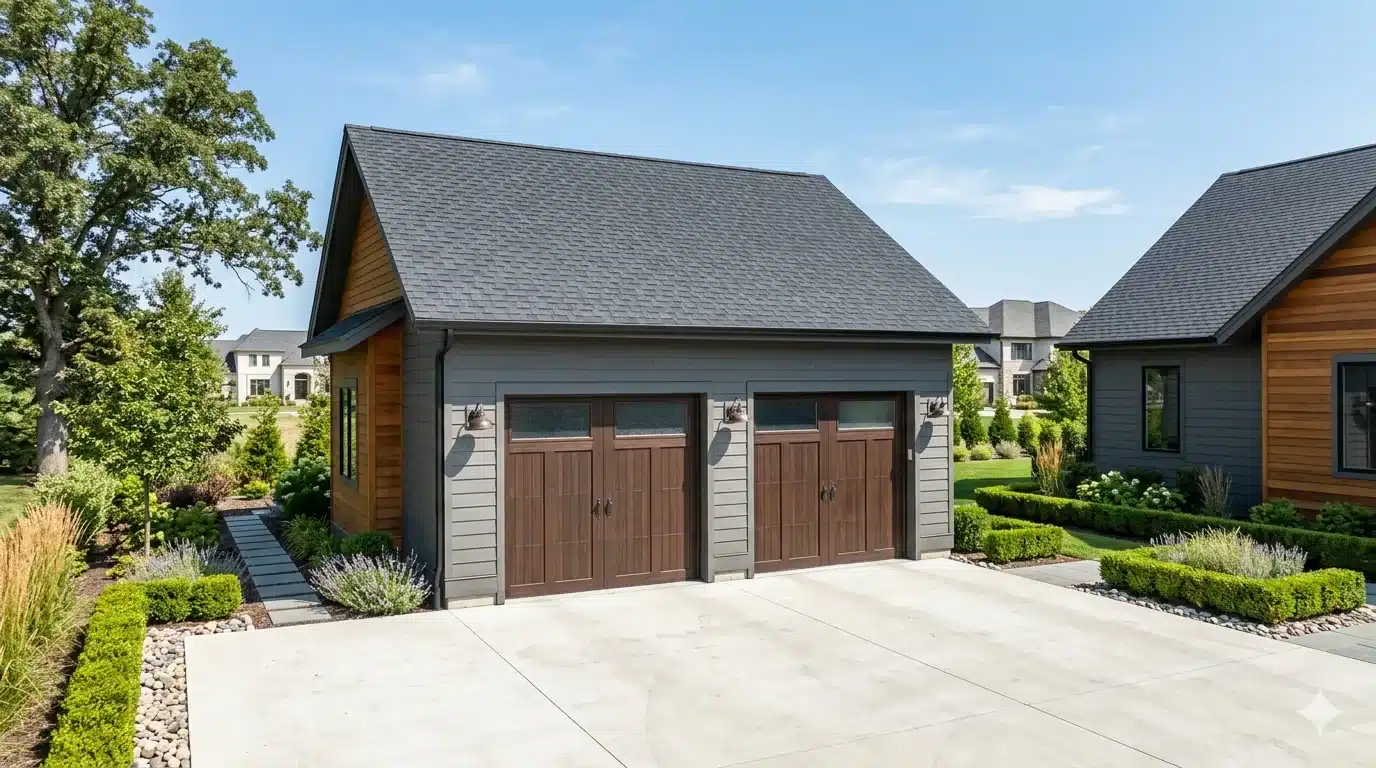
Planning a new detached garage for your vehicles, boat, or a dedicated workshop? Most municipalities require a detailed garage site plan to ensure your new structure adheres to strict setback and drainage rules. At Prime Site Plan, we provide the technical accuracy needed to show how your garage integrates with your home and existing driveway.

Building Lines & Lot Coverage in Your Garage Site Plan

By integrating advanced GIS data with professional AutoCAD drafting, we provide the exact building line identification and lot coverage ratios required for garage permits. Our remote process uses high-resolution imagery to verify your property’s topography and infrastructure, particularly in high-wind zones like Florida.

How to Get a Garage Site Plan for Permit

Our site plans are non-certified and are not intended to replace a legal survey.

The Prime Advantage

Feature
What You Get
Zoning Accuracy
Detailed setbacks and building line identification for your specific zone.
Integrated Design
Clear representation of how the new garage connects to existing driveways.
Wind Load Readiness
Inclusion of roof overhangs and impervious surface data required in coastal areas.

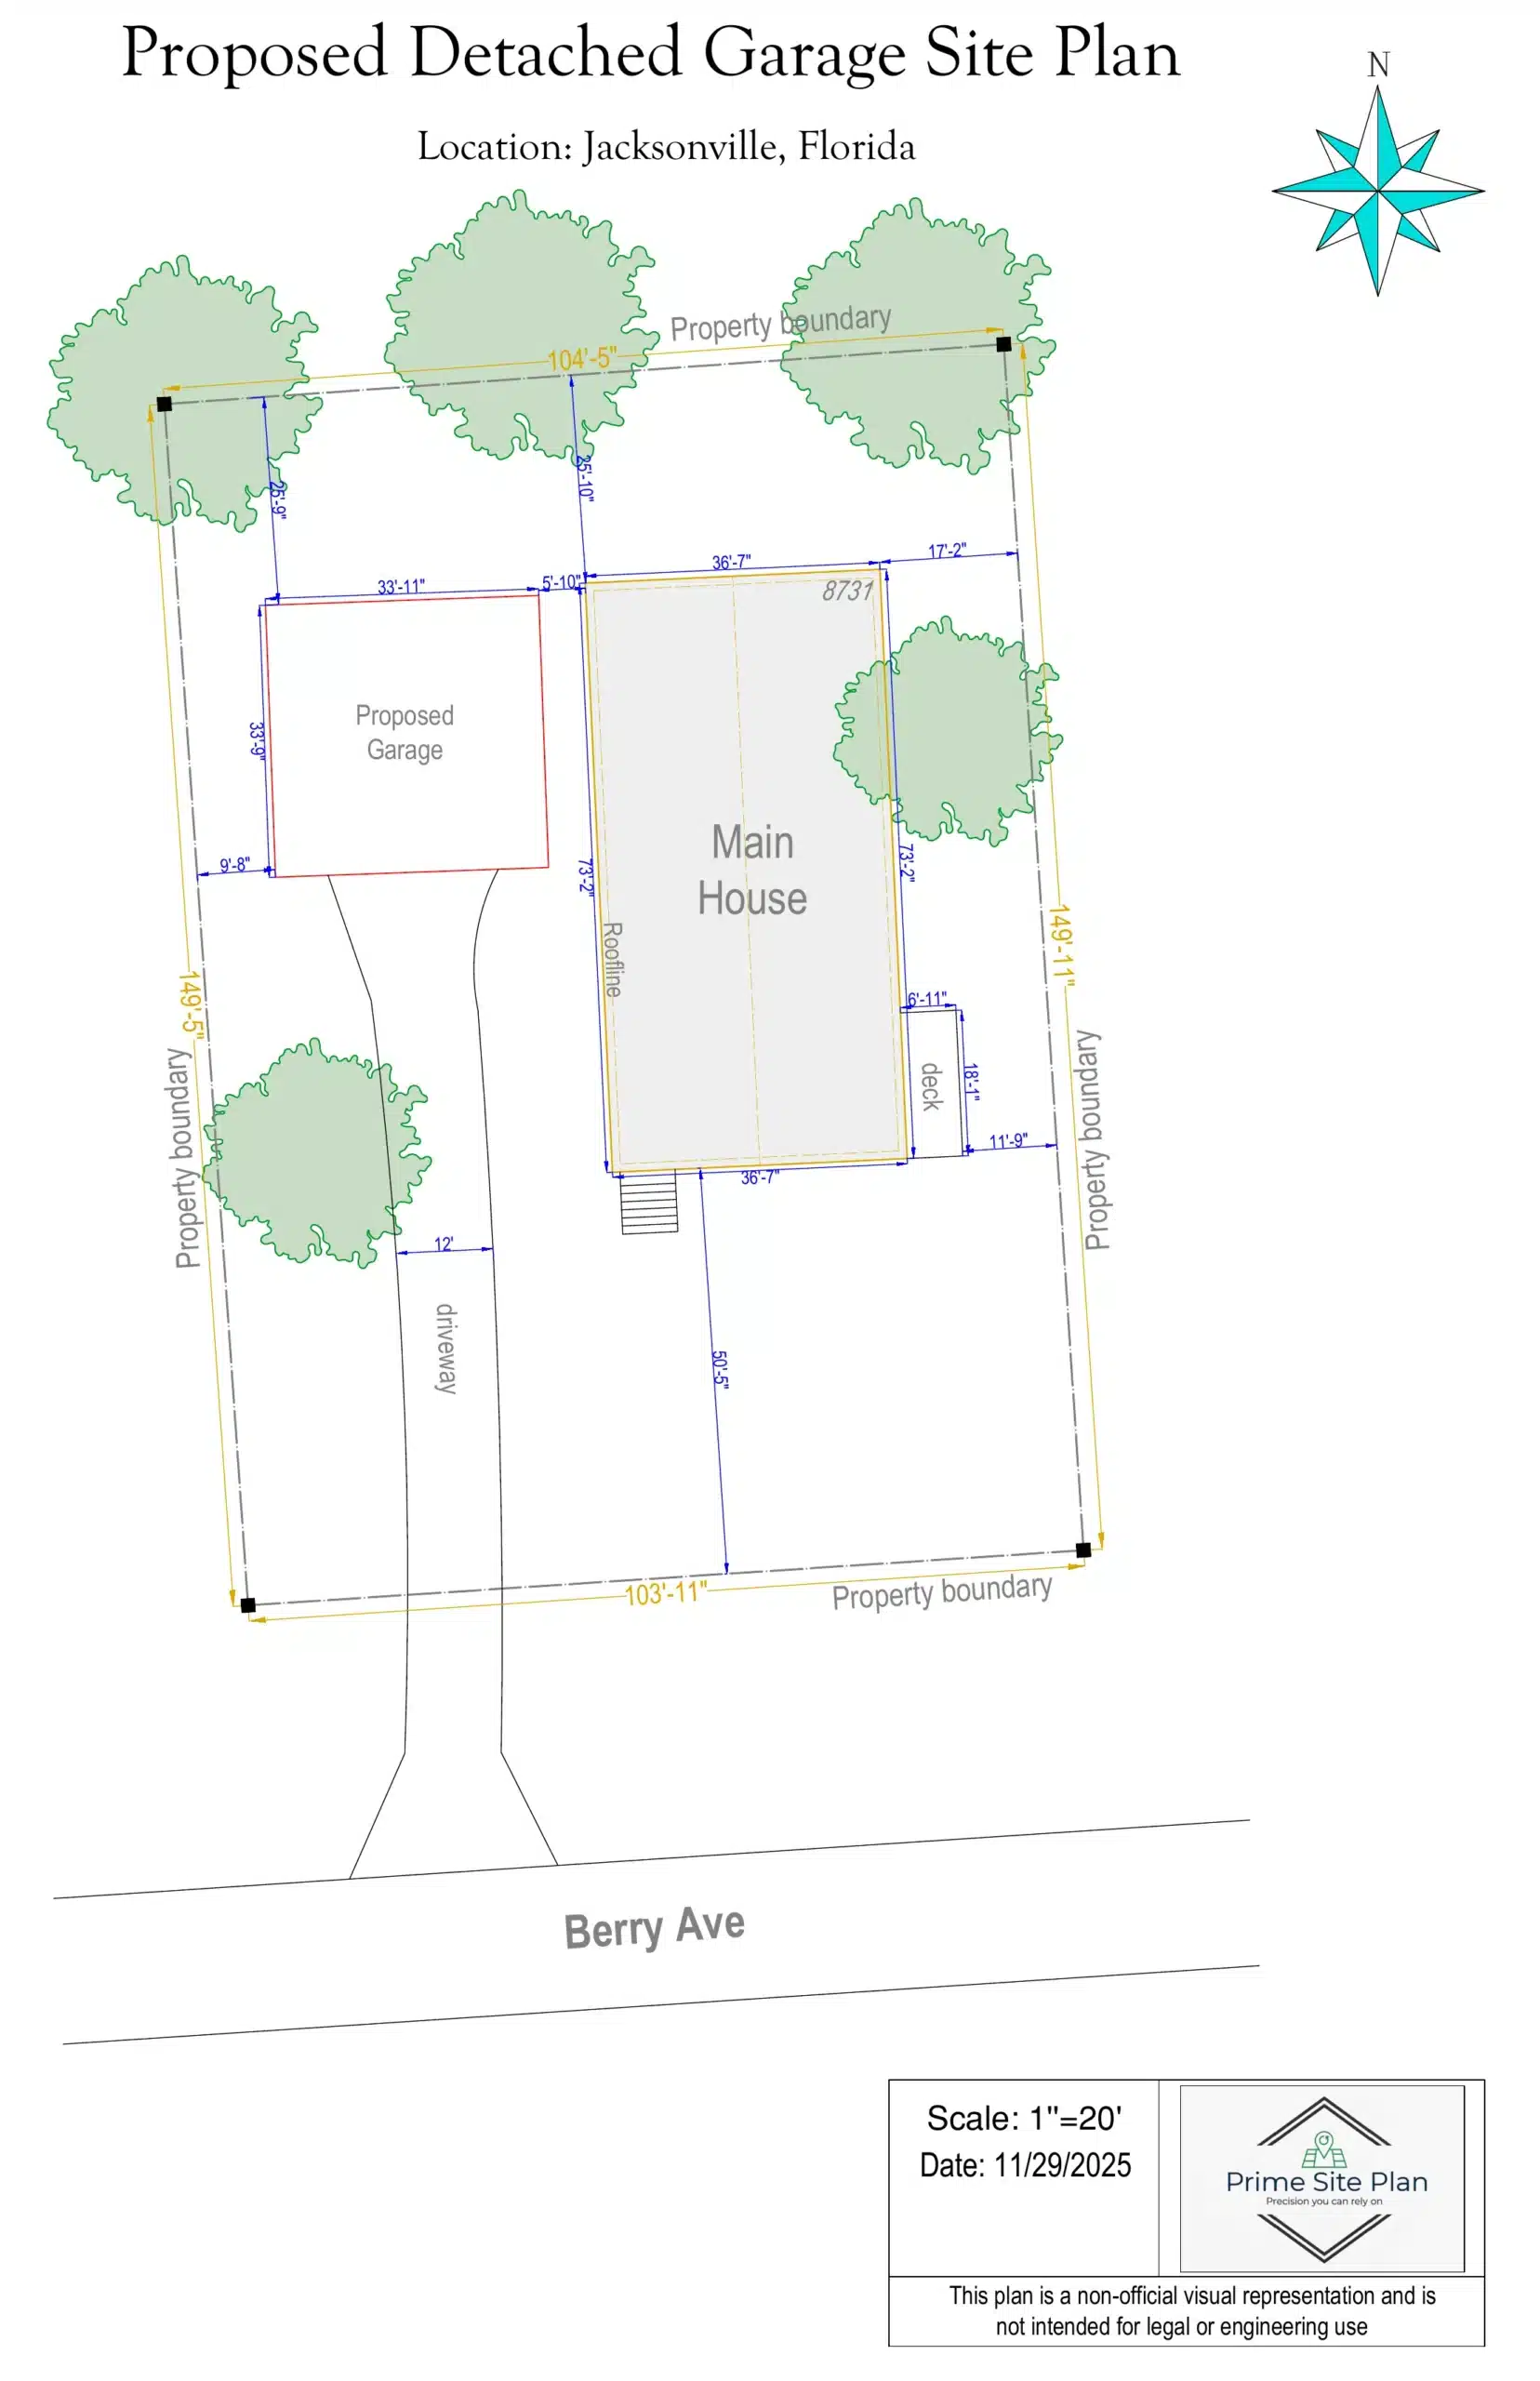
Example: Detached Garage Site Plan in Jacksonville, FL

Jacksonville has one of the busiest permitting offices in Florida — the city’s Building Inspection Division issues roughly 9,000 permits a month, and every application goes through the JaxEPICS online portal. A detached garage is treated as a new structure, which means your submission must satisfy zoning, setback, and lot coverage review before it ever reaches a building inspector.

This sample garage site plan shows exactly what Duval County reviewers look for: precise setbacks from every property line, the building line identification required by the city’s zoning ordinance, and a clear representation of how the new garage ties into the existing driveway and residential footprint. Because Jacksonville enforces the Florida Building Code, the plan also accounts for roof overhangs and impervious surface calculations — the details that matter most in coastal and high-wind zones.

A first review in Jacksonville can take several weeks, and a returned application means starting that wait over. That’s why a complete, correctly scaled garage site plan for permit submission is worth getting right the first time. Every plan we deliver includes unlimited revisions, so if a reviewer requests an adjustment, we handle it at no cost.

Choose your plan level below — garage site plan delivered in 24 hours.

Base Site Plan

Base Site Plan

Efficient and accurate site plan for small residential projects and simple permit applications.
$ 79
  • Features included:

  • Property boundaries
  • Primary structure
  • Lot dimensions
  • North arrow
  • Scale
  • Parcel ID
  • Address

Standard Site Plan

Standard Site Plan

Detailed site plan including property boundaries, driveways, and building footprints — ideal for most residential permits.
$ 99
  • Features included:

  • Property boundaries
  • Primary structure
  • Roof line
  • Lot dimensions
  • Driveways / parking areas
  • Fence
  • Landscaping elements
  • North arrow
  • Scale
  • Measurements between major features
  • Parcel ID
  • Address
  • Add new structures (option)
Popular

Elite Site Plan

Elite Site Plan

High-detail site plan with zoning and advanced measurements for complex residential projects.
$ 139
  • Features included:

  • Property boundaries
  • Primary structure
  • Roof line
  • Lot dimensions
  • Driveways / parking areas
  • Walkways
  • Sidewalks
  • Fence
  • Landscaping & terrain features
  • North arrow
  • Scale
  • Measurements between major features
  • Parcel ID
  • Address
  • Add new structures (option)

Commercial Site Plan

Commercial Site Plan

Comprehensive commercial site plan including parking, access, structures, and site improvements.
$ 179
  • Features included:

  • Property boundaries
  • Primary structure(s)
  • Roof line(s)
  • Lot dimensions
  • Driveways / parking lots
  • Landscaping & terrain features
  • Walkways
  • Fence
  • Sidewalks
  • North arrow
  • Scale
  • Measurements between major features
  • Parcel ID
  • Address
  • Add new structures (option)

What Clients Say About Our Garage Site Plans

Real feedback from homeowners who used our site plans for detached garage and workshop permits across the U.S.

Reviews

James Anderson

Excellent service! The building line identification on my workshop plan was exactly right. Very accurate and professional.

Jessica Martinez

Clear, detailed garage plan. The lot coverage calculations were spot on and my contractor loved the precision.

David Miller

They helped me navigate the coastal construction requirements for my garage. Very knowledgeable about local codes.

Frequently Asked Questions

Everything you need to know before ordering your Garage site plan.

Yes, most municipalities require a site plan showing setbacks, lot coverage, and how your new garage integrates with existing driveways and structures. Our plans include all required data formatted to your local building department’s standards.

Yes. For coastal areas like Florida, we include roof overhang data, wind load readiness information, and impervious surface calculations required by coastal building departments.

We offer unlimited revisions. If an inspector needs adjusted setback measurements or additional driveway detail, just let us know and we’ll update it for free.

Extremely accurate. We use official county parcel maps and precision AutoCAD tools — especially important in high-wind zones where building line identification is strictly enforced.

Standard turnaround is 24 hours. Rush Delivery available within 12 hours. You’ll receive a high-resolution PDF directly in your inbox.

Not Sure Which Plan Is Right for Your Project?

Every building department has different requirements. If you’re unsure about the level of detail your permit office demands, we are here to help. Send us your project details, and we’ll recommend the best fit for a successful approval.

Shopping Cart

CLAIM YOUR 10% OFF FIRST ORDER