


Parking Site Plan for Permit in 24 Hours — Fast & Precise

Site Plan
Site Plan
Parking Site Plan for Permit

Fast 24-Hour Turnaround

Rush delivery available when needed.

High-Accuracy Parking Lot Site Plans

Clear, professional drawings you can rely on.

No Site Visit Required

Revision included with every order.

Parking Site Plan for Permit

Parking Lot & Commercial Signage Site Plans

Commercial projects demand a higher level of technical detail. Whether you are reconfiguring a business parking lot or installing a monument sign, we deliver the parking site plan documentation required for commercial approvals, Prime Site Plan delivers the professional documentation required for institutional and commercial approvals. We focus on visibility, safety, and compliance with local commercial zoning codes.

Engineering-Grade Precision in Your Parking Site Plan

Commercial permits often require high-resolution data for road right-of-ways, easements, and sight triangles. We provide professional-grade site plans using precise GIS coordinates and roadway data, ensuring your sign or parking layout meets all municipal engineering standards.

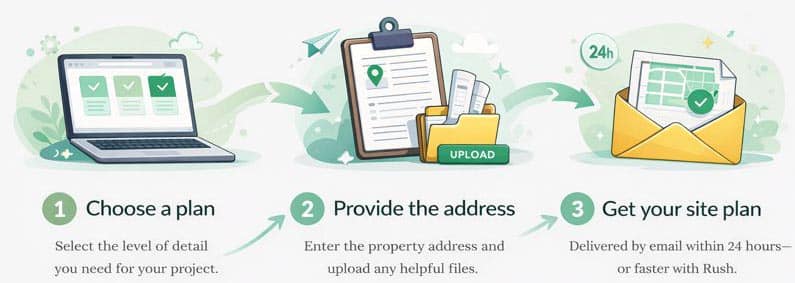
How to Get a Site Plan for Parking Permit Approval

Our site plans are non-certified and are not intended to replace a legal survey.

The Prime Advantage

Feature
What You Get
Right-of-Way Mapping
Accurate placement of signs relative to road boundaries and utilities.
Sight Triangle Analysis
Verification that your signage doesn’t obstruct traffic visibility.
Professional Presentation
High-resolution technical layouts ready for city council or board review.

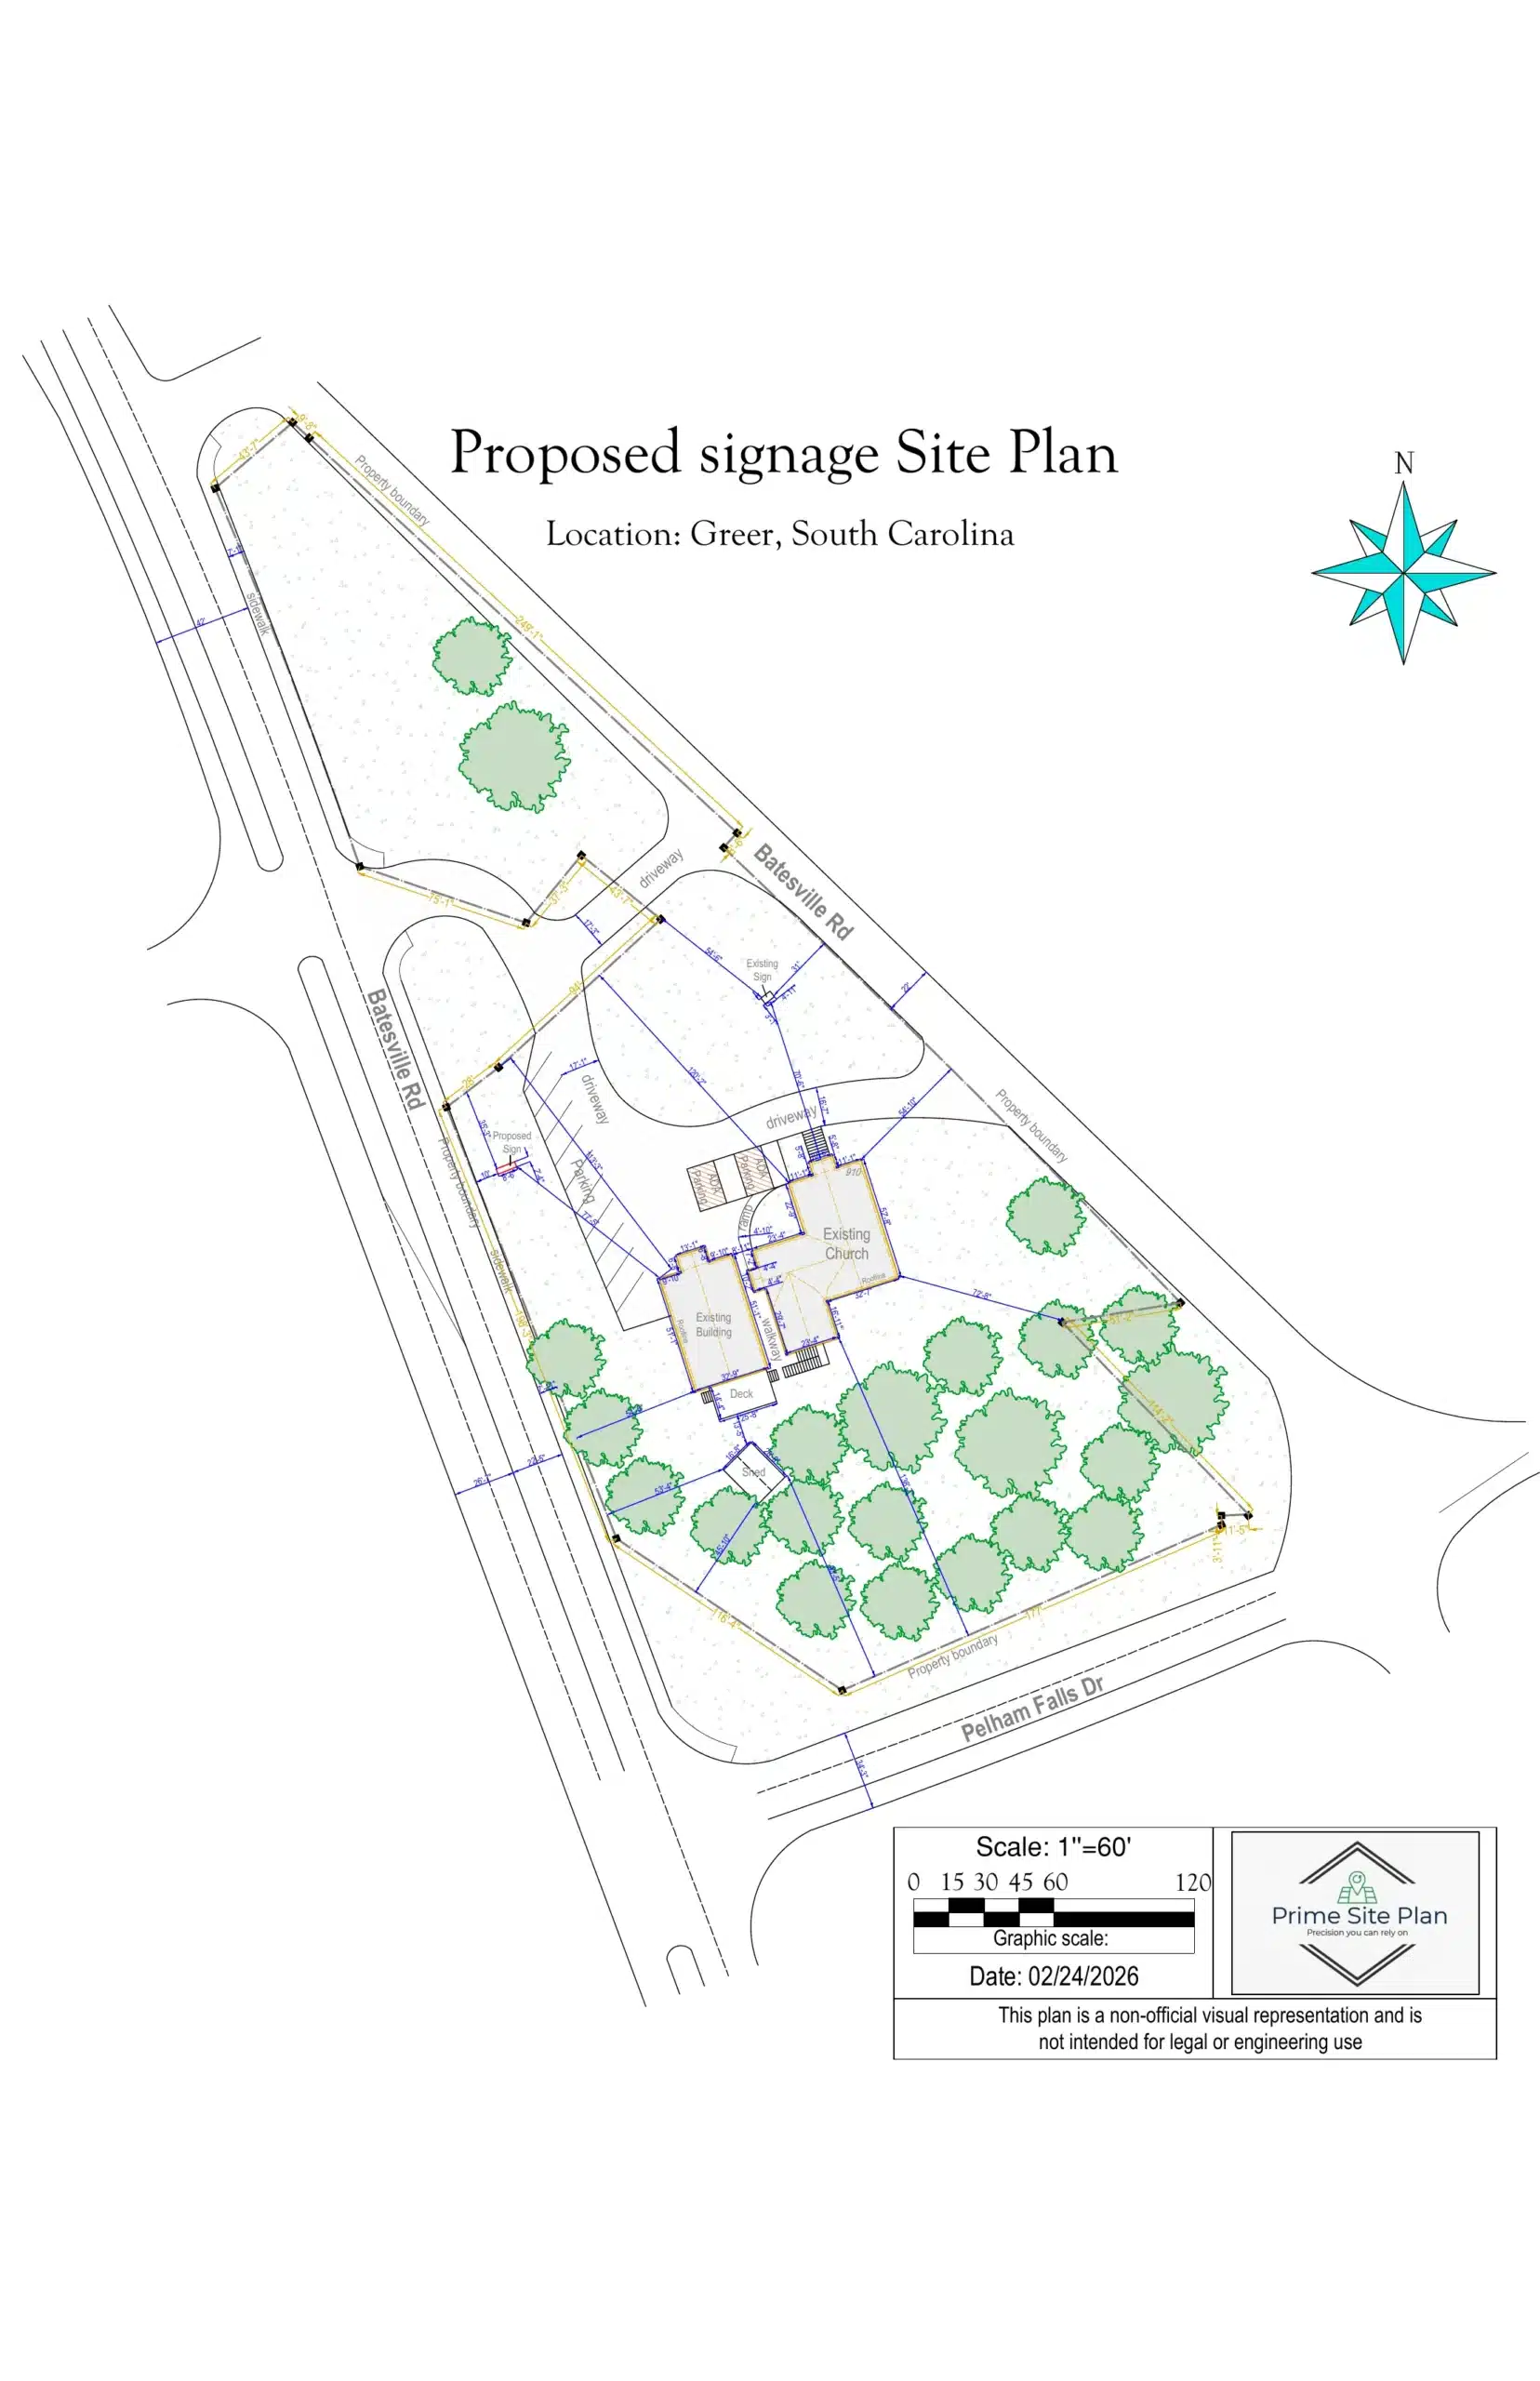
Example: Parking Lot Site Plan in Greer, SC

Greer sits between Greenville and Spartanburg in one of South Carolina’s fastest-growing commercial corridors, and every parking or signage change goes through the City of Greer Building & Development Standards department before work can begin. Commercial reviews are handled by municipal engineers, not residential plan checkers — the bar for technical detail is noticeably higher.

A parking lot site plan has to answer questions a residential drawing never faces: how many stalls, at what dimensions, with what drive-aisle widths, and where are the accessible spaces. Reviewers also check right-of-way boundaries and sight triangles at every entrance, since a poorly placed stall or sign that blocks a driver’s view of oncoming traffic is grounds for immediate rejection.

The sample above shows exactly that level of detail: precise right-of-way measurements, full sight triangle analysis, and utility clearances, formatted for municipal engineering review. Because commercial plans often go before a city council or board of zoning adjustment, we deliver them at presentation quality — and every site plan for parking permit submission includes unlimited revisions at no cost.

Choose your plan level below — parking site plan delivered in 24 hours.

Base Site Plan

Base Site Plan

Efficient and accurate site plan for small residential projects and simple permit applications.
$ 79
  • Features included:

  • Property boundaries
  • Primary structure
  • Lot dimensions
  • North arrow
  • Scale
  • Parcel ID
  • Address

Standard Site Plan

Standard Site Plan

Detailed site plan including property boundaries, driveways, and building footprints — ideal for most residential permits.
$ 99
  • Features included:

  • Property boundaries
  • Primary structure
  • Roof line
  • Lot dimensions
  • Driveways / parking areas
  • Fence
  • Landscaping elements
  • North arrow
  • Scale
  • Measurements between major features
  • Parcel ID
  • Address
  • Add new structures (option)
Popular

Elite Site Plan

Elite Site Plan

High-detail site plan with zoning and advanced measurements for complex residential projects.
$ 139
  • Features included:

  • Property boundaries
  • Primary structure
  • Roof line
  • Lot dimensions
  • Driveways / parking areas
  • Walkways
  • Sidewalks
  • Fence
  • Landscaping & terrain features
  • North arrow
  • Scale
  • Measurements between major features
  • Parcel ID
  • Address
  • Add new structures (option)

Commercial Site Plan

Commercial Site Plan

Comprehensive commercial site plan including parking, access, structures, and site improvements.
$ 179
  • Features included:

  • Property boundaries
  • Primary structure(s)
  • Roof line(s)
  • Lot dimensions
  • Driveways / parking lots
  • Landscaping & terrain features
  • Walkways
  • Fence
  • Sidewalks
  • North arrow
  • Scale
  • Measurements between major features
  • Parcel ID
  • Address
  • Add new structures (option)

What Clients Say About Our Parking Site Plans

Real feedback from business owners and contractors who used our site plans for commercial signage and parking permits across the U.S.

Reviews

Emily Johnson

The team was very responsive throughout our monument sign permit. The right-of-way mapping was exactly what the city required.

Michael Thompson

Fast delivery and extremely accurate commercial site plan. The sight triangle analysis prevented a costly rejection.

Sarah Williams

Needed a site plan for our church parking lot and got it in under 24 hours. Very accurate and professionally presented.

Frequently Asked Questions

Everything you need to know before ordering your Commercial Parking & Signage Permits site plan.

We handle monument signs, parking lot reconfigurations, small-scale commercial developments, institutional signage (churches, schools), and any commercial project requiring a professional site plan for municipal approval.

Yes. For signage permits, we verify that your proposed sign placement doesn’t obstruct traffic visibility at intersections, including the required sight triangle measurements per your local traffic engineering standards.

We offer unlimited revisions. If the city engineer needs adjusted measurements or additional utility clearance data, just let us know and we’ll update it for free.

Yes. Our high-resolution technical layouts are formatted for professional presentation and are regularly used for city council and board of zoning adjustment reviews.

Standard turnaround is 24 hours. Rush Delivery available within 12 hours. You’ll receive a high-resolution PDF directly in your inbox.

Not Sure Which Plan Is Right for Your Project?

Every building department has different requirements. If you’re unsure about the level of detail your permit office demands, we are here to help. Send us your project details, and we’ll recommend the best fit for a successful approval.

Shopping Cart

CLAIM YOUR 10% OFF FIRST ORDER