



Fast 24-Hour Turnaround
Rush delivery available when needed.
High-Accuracy Landscaping & Hardscape Site Plans
Clear, professional drawings you can rely on.
No Site Visit Required
Revision included with every order.

Landscaping & Hardscape Site Plans
Transforming your backyard with a new paver patio, a custom outdoor kitchen, or a structural retaining wall?Most modern zoning codes require a landscaping site plan to monitor drainage and impervious surface ratios. At Prime Site Plan, we provide the detailed hardscape layouts that building departments demand, ensuring your outdoor oasis meets all local environmental and construction standards.
Drainage & GIS Mapping in Your Hardscape Site Plan
Landscape projects often depend on accurate topography and drainage patterns. By utilizing advanced GIS mapping and terrain data, we accurately calculate your property’s pervious vs. impervious surface ratios. This remote process allows us to map out complex stone paths, fire pits, and planter beds relative to your existing home and property lines without an expensive on-site visit.
How to Get a Landscaping Site Plan for Permit

Our site plans are non-certified and are not intended to replace a legal survey.
The Prime Advantage
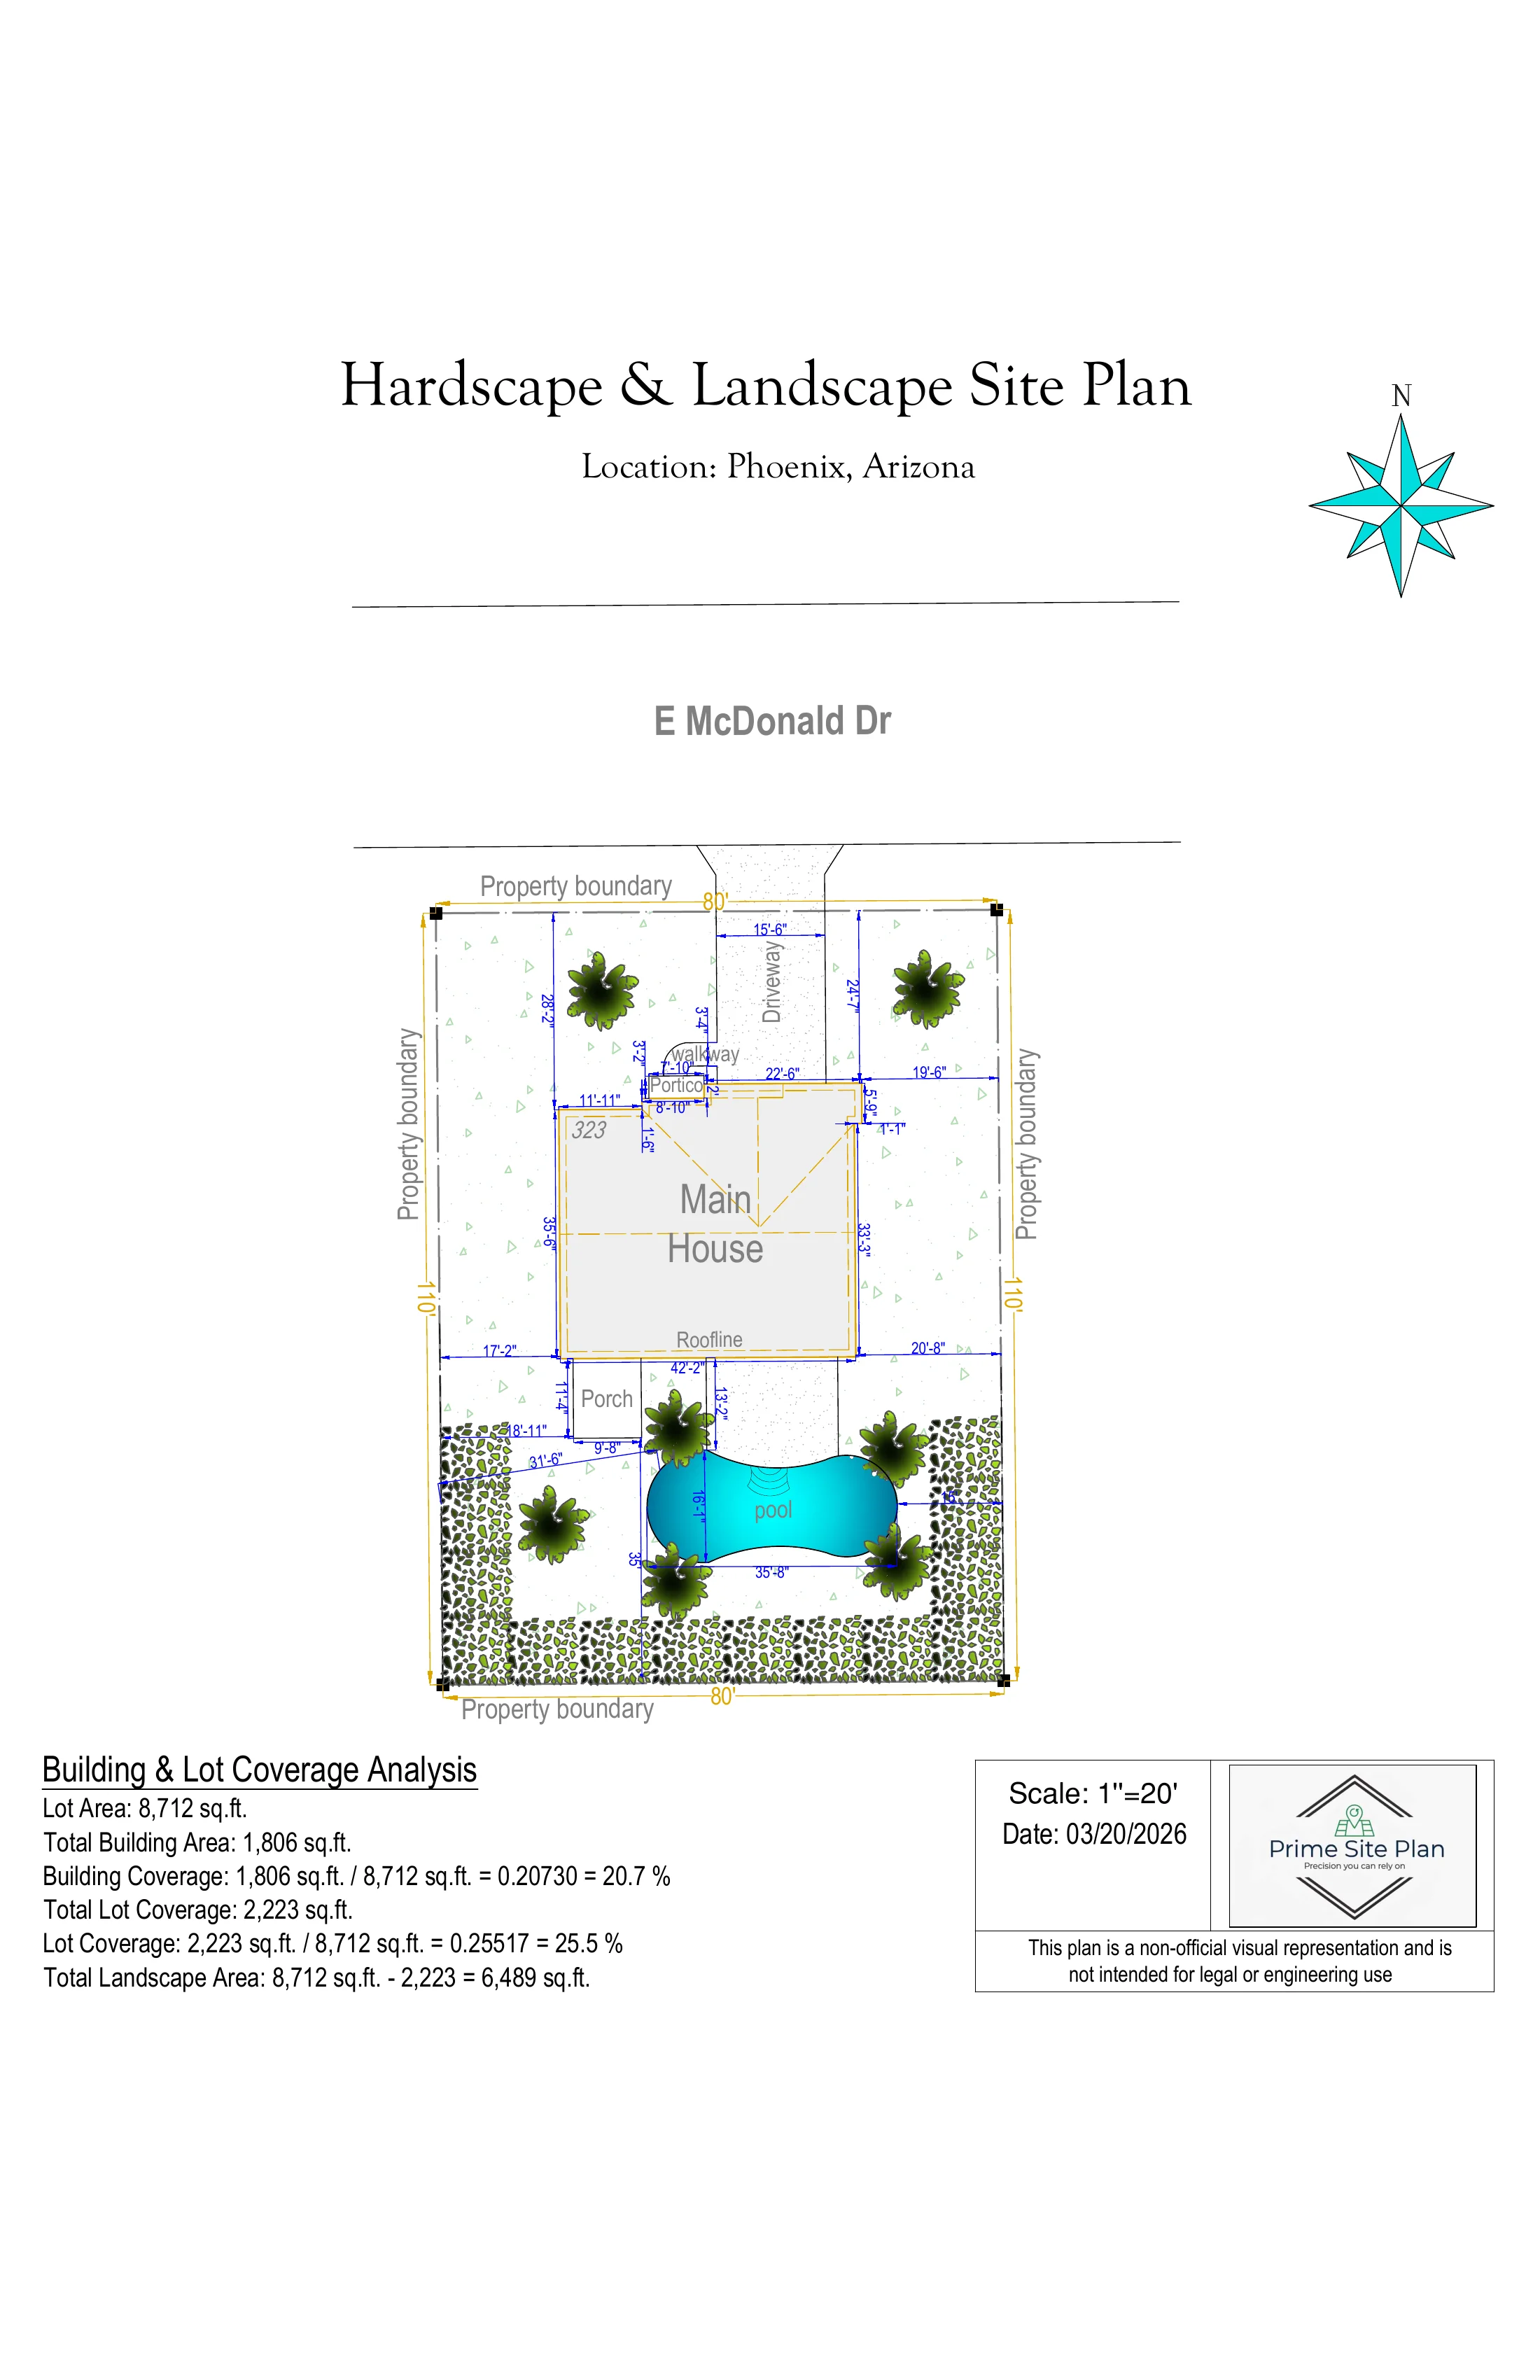
Example: Hardscape Site Plan in Phoenix, AZ
Phoenix sits in one of the driest climates in the country, which makes drainage and stormwater retention a central concern for the city’s Planning & Development Department. Maricopa County reviewers pay close attention to how much of a lot gets covered in impervious material — pavers, concrete, stone — because water that can no longer soak into the ground has to go somewhere.
This is why a hardscape site plan for permit approval needs more than a pretty layout. The sample above shows a full backyard renovation site plan: a custom paver patio, defined outdoor living zones, and complete lot coverage data, with every element measured against property boundaries and setbacks.
It also includes a material legend — clearly separating pavers, concrete, turf, and decorative stone — so a plan checker can calculate your impervious surface ratio without guessing. That single element is often the difference between a landscape plot plan that clears review and one that comes back with questions. Every plan we deliver includes unlimited revisions at no cost.
Choose your plan level below — landscaping site plan delivered in 24 hours.

Base Site Plan
Efficient and accurate site plan for small residential projects and simple permit applications. Features included:
- Property boundaries
- Primary structure
- Lot dimensions
- North arrow
- Scale
- Parcel ID
- Address

Standard Site Plan
Detailed site plan including property boundaries, driveways, and building footprints — ideal for most residential permits. Features included:
- Property boundaries
- Primary structure
- Roof line
- Lot dimensions
- Driveways / parking areas
- Fence
- Landscaping elements
- North arrow
- Scale
- Measurements between major features
- Parcel ID
- Address
- Add new structures (option)

Elite Site Plan
High-detail site plan with zoning and advanced measurements for complex residential projects. Features included:
- Property boundaries
- Primary structure
- Roof line
- Lot dimensions
- Driveways / parking areas
- Walkways
- Sidewalks
- Fence
- Landscaping & terrain features
- North arrow
- Scale
- Measurements between major features
- Parcel ID
- Address
- Add new structures (option)

Commercial Site Plan
Comprehensive commercial site plan including parking, access, structures, and site improvements. Features included:
- Property boundaries
- Primary structure(s)
- Roof line(s)
- Lot dimensions
- Driveways / parking lots
- Landscaping & terrain features
- Walkways
- Fence
- Sidewalks
- North arrow
- Scale
- Measurements between major features
- Parcel ID
- Address
- Add new structures (option)
What Clients Say About Our Landscaping Site Plans
Real feedback from homeowners and contractors who used our site plans for patios, retaining walls, outdoor kitchens, and hardscape projects across the U.S.
Reviews
Ashley Davis
Great communication. I needed a small revision to my fire pit layout dimensions and got the updated plan back the same day.
Daniel Brown
The hardscape plan looked exactly like the examples — clean, precise, and ready for submission to the building department.
Amanda Wilson
As a landscaping contractor, I use these plans all the time. Saves me hours on every permit and clients love the level of detail.
Frequently Asked Questions
Everything you need to know before ordering your landscaping or hardscape site plan.
In 90% of cases like patios and retaining walls, a physical survey is not required. We use high-resolution GIS data, satellite imagery, and county records remotely — saving you hundreds of dollars and weeks of waiting.
Yes. Our plans are drafted in AutoCAD to meet technical standards required by building departments across the U.S., including property lines, setbacks, impervious surface calculations, and proposed footprints. Note: If your town requires a “Wet Stamp”, check local ordinances first.
We offer unlimited revisions. If an inspector asks for an additional dimension or a material change on your landscape plan, just let us know and we’ll update it for free.
Extremely accurate. We use official county parcel maps and precision AutoCAD tools to calculate your Impervious Surface Ratio (ISR) — critical for landscaping projects in high-density or environmentally sensitive zones.
Standard turnaround is 24 hours. Rush Delivery is available within 12 hours. You’ll receive a high-resolution, print-ready PDF directly in your inbox.
Not Sure Which Plan Is Right for Your Project?
Every building department has different requirements. If you’re unsure about the level of detail your permit office demands, we are here to help. Send us your project details, and we’ll recommend the best fit for a successful approval.


