


Professional Site Plans for Your House & Property Permits
Permit-ready residential site plans and custom property layouts designed for fast municipal approval. Get your precise house plot plan in 24 hours, starting at just $79.


Fast 24-Hour Turnaround
Rush delivery available when needed.
High-Accuracy Residential Site Plans
Clear, professional drawings you can rely on.
No Site Visit Required
Revision included with every order.

House Site Plans for Building Permits
Whether you are applying for a home building permit, registering a property improvement, or need an official plot plan for your house, local building departments require an accurate site layout. A proper house site plan displays exactly how your residential structure sits relative to your property lines, easements, and setbacks. At Prime Site Plan, we specialize in transforming complex GIS mapping and county data into clear, permit-ready house plot plans. We ensure all technical details – including lot coverage matrices, structural footprints, and zoning criteria – are meticulously drafted to satisfy city and county inspectors across the United States.
Planning to Build a New Home on a Vacant Lot?
Before ground breaks, municipal permit offices require a comprehensive proposed site plan. We can precisely overlay your new home’s design and footprint onto your empty parcel, mapping out critical elements like proposed driveways, setbacks, grading limits, and utility connections to ensure your new construction project gets immediate city approval.
By utilizing advanced remote sensing and official county records, we map out your primary residence, driveway, and utility lines without requiring an expensive, time-consuming on-site visit. This streamlined digital approach allows us to deliver professional blueprints quickly, keeping your home project on budget and on schedule.
How to Get a House Site Plan for Permit

Our site plans are non-certified and are not intended to replace a legal survey.
The Prime Advantage
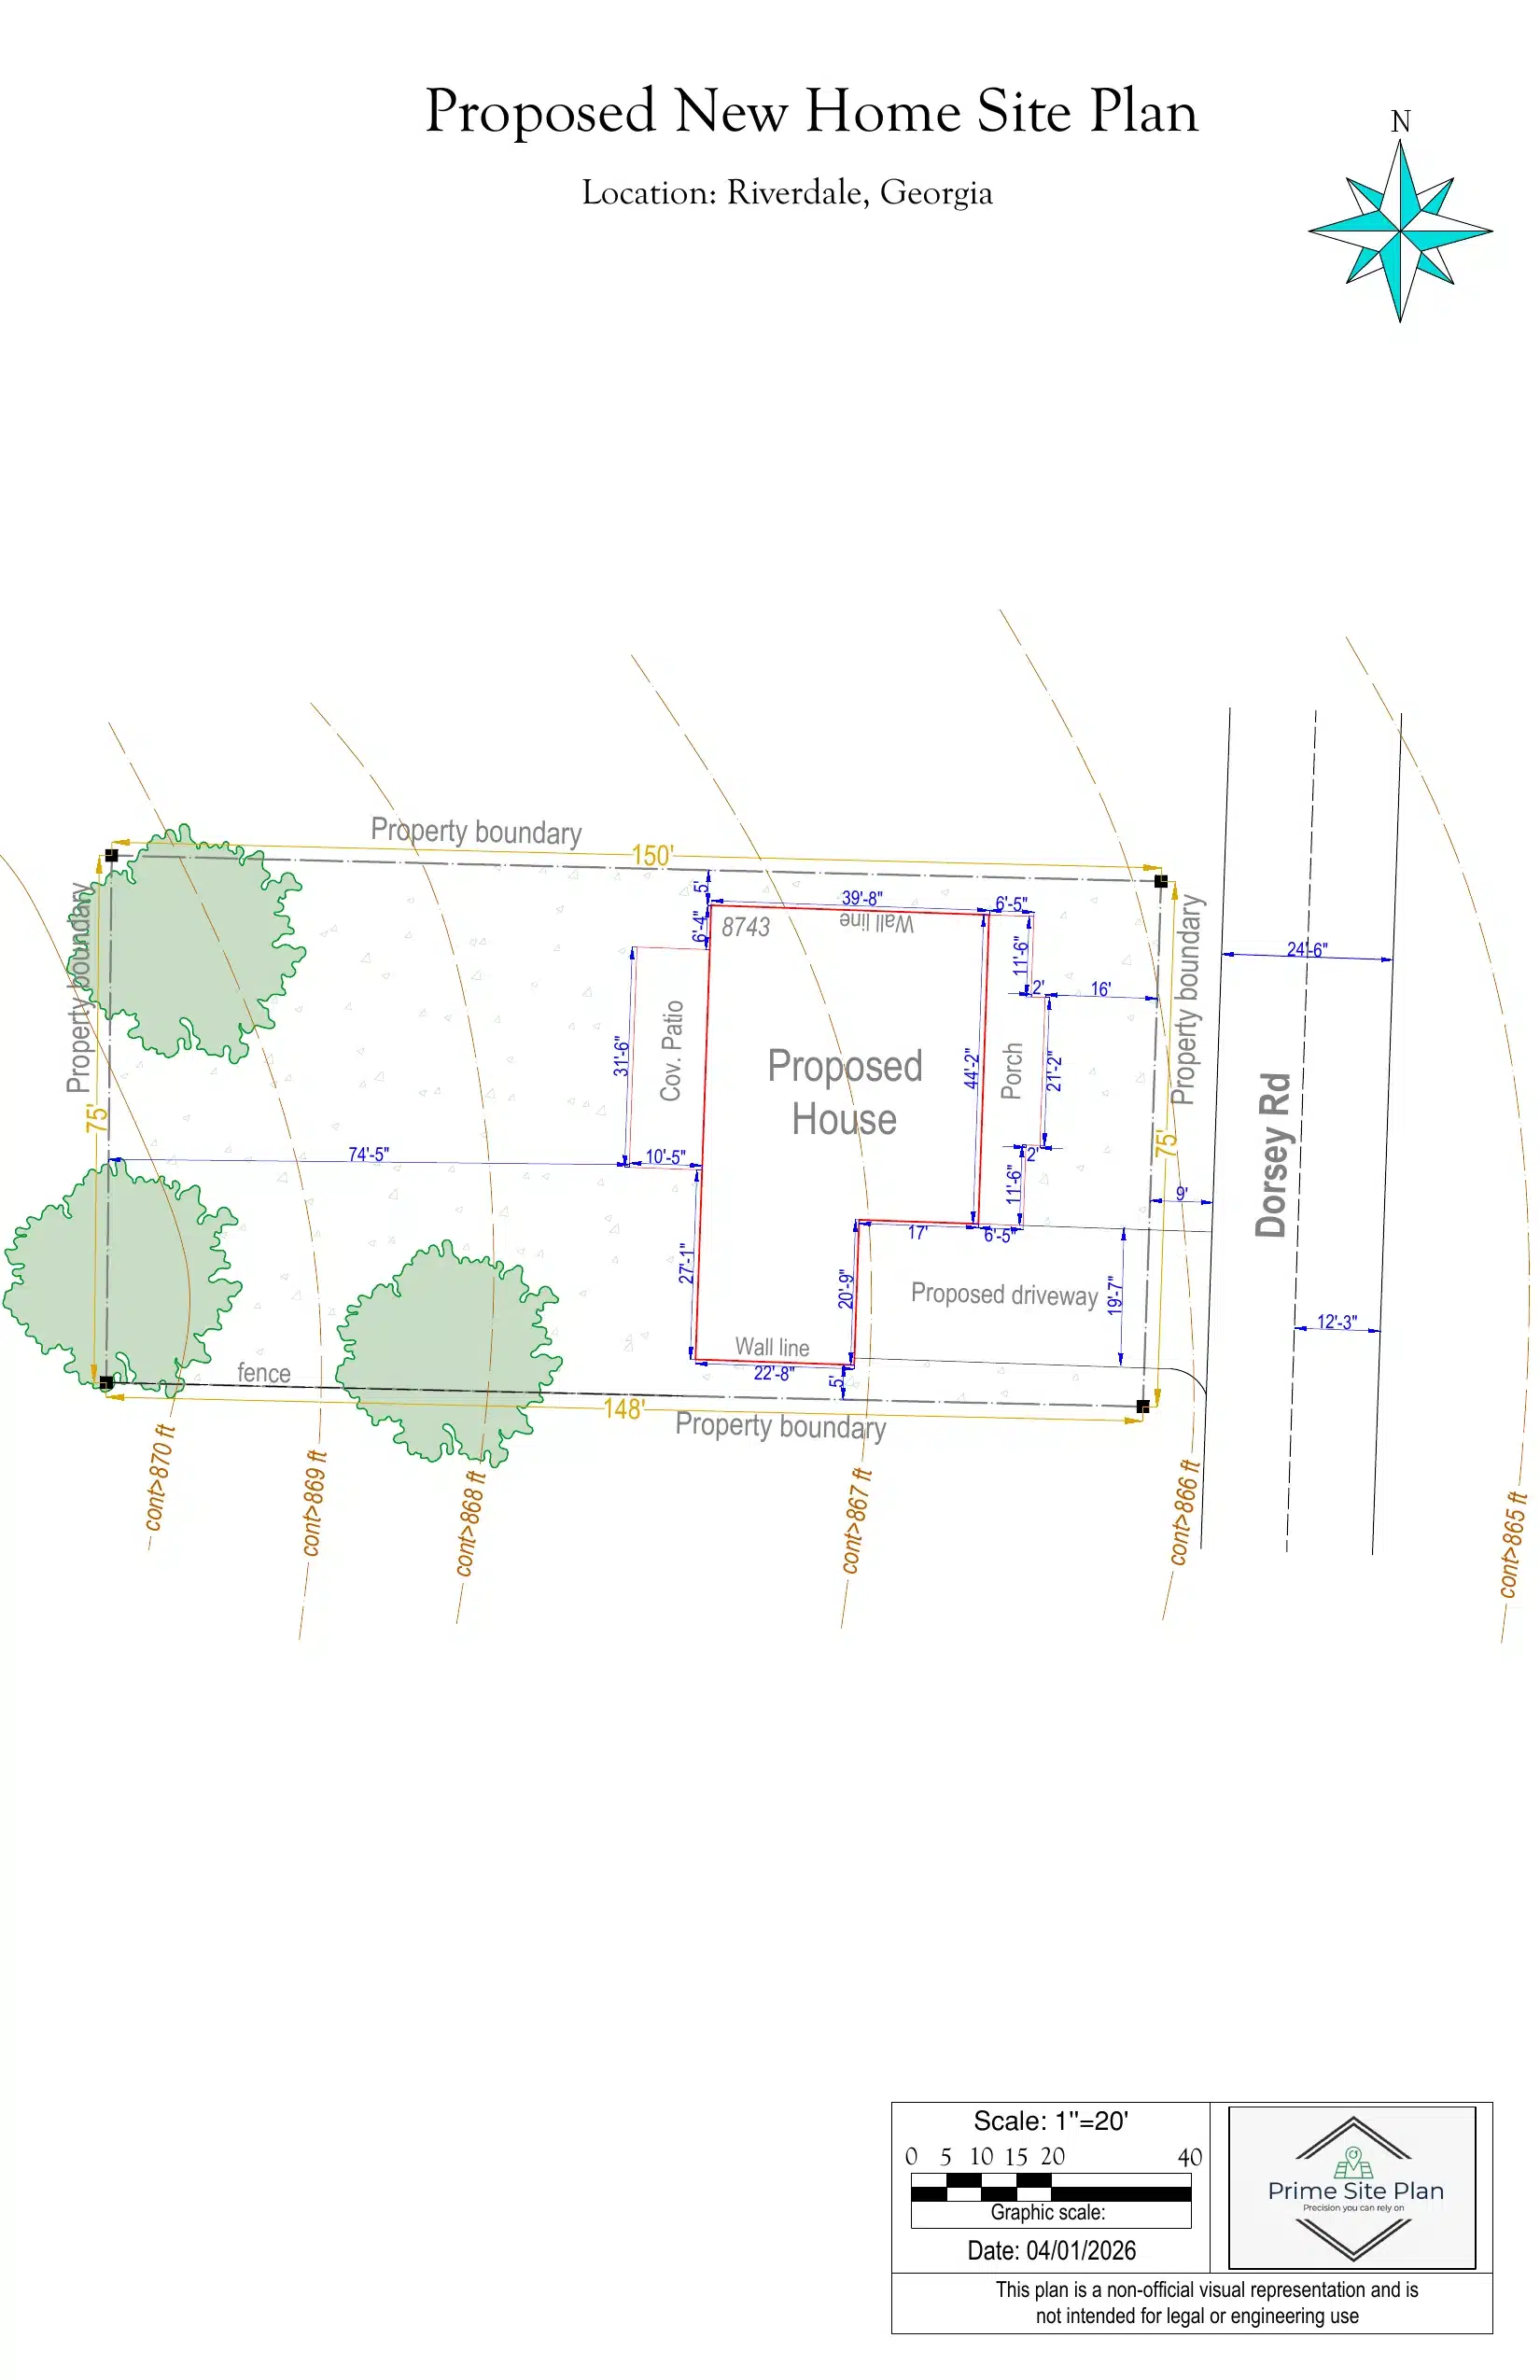
Example: Proposed New Home Site Plan in Riverdale, Georgia
Building a new home in Riverdale means going through the city’s Building and Permitting Division, which handles plan review and inspections for every residential project. Before ground breaks, reviewers check that your proposed structure fits the parcel and meets Clayton County setback and zoning rules — and a vacant-lot submission gets more scrutiny than most, because there’s no existing footprint to reference.
This sample house site plan shows exactly what that review requires: the “Proposed House” positioned precisely on the parcel, with detailed setback dimensions from every property boundary, proposed driveway and porch placement, and topographic contour overlays that show how the lot grades toward Dorsey Rd.
Every element is measured against the parcel lines and formatted to the standards Clayton County building inspectors expect, so your plan clears review the first time instead of coming back with questions. And because new construction almost always needs adjustments along the way, every house site plan we deliver includes unlimited revisions at no cost.
Choose your plan level below — house site plan delivered in 24 hours.

Base Site Plan
Efficient and accurate site plan for small residential projects and simple permit applications. Features included:
- Property boundaries
- Primary structure
- Lot dimensions
- North arrow
- Scale
- Parcel ID
- Address

Standard Site Plan
Detailed site plan including property boundaries, driveways, and building footprints — ideal for most residential permits. Features included:
- Property boundaries
- Primary structure
- Roof line
- Lot dimensions
- Driveways / parking areas
- Fence
- Landscaping elements
- North arrow
- Scale
- Measurements between major features
- Parcel ID
- Address
- Add new structures (option)

Elite Site Plan
High-detail site plan with zoning and advanced measurements for complex residential projects. Features included:
- Property boundaries
- Primary structure
- Roof line
- Lot dimensions
- Driveways / parking areas
- Walkways
- Sidewalks
- Fence
- Landscaping & terrain features
- North arrow
- Scale
- Measurements between major features
- Parcel ID
- Address
- Add new structures (option)

Commercial Site Plan
Comprehensive commercial site plan including parking, access, structures, and site improvements. Features included:
- Property boundaries
- Primary structure(s)
- Roof line(s)
- Lot dimensions
- Driveways / parking lots
- Landscaping & terrain features
- Walkways
- Fence
- Sidewalks
- North arrow
- Scale
- Measurements between major features
- Parcel ID
- Address
- Add new structures (option)
What Clients Say About Our House Site Plans
Real feedback from homeowners and builders who used our site plans for new home construction, building permits, and property improvements across the U.S.
Reviews
Michael Turner
Needed a plot plan for our new home construction permit. The proposed house footprint, setbacks, and driveway were drawn exactly to county requirements — approved on the first submission.
Jessica Miller
Fast and professional. I sent my property details in the morning and had a permit-ready house site plan in my inbox the next day.
Robert Hayes
As a home builder, I order these plans for every vacant lot project. Accurate boundaries, clean drafting, and revisions are handled the same day.
Frequently Asked Questions
Everything you need to know before ordering your house or residential site plan.
In most cases, a physical survey is not required for a building permit application. We use high-resolution GIS data, satellite imagery, and official county records remotely — saving you hundreds of dollars and weeks of waiting.
Yes. Our plans are drafted in AutoCAD to meet technical standards required by building departments across the U.S., including property lines, setbacks, lot coverage calculations, and proposed house footprints. Note: If your town requires a “Wet Stamp”, check local ordinances first.
Absolutely. We overlay your new home’s footprint onto your empty parcel, including proposed driveways, setbacks, and utility connections — exactly what municipal permit offices require before ground breaks.
We offer unlimited revisions. If an inspector asks for an additional dimension or a change on your house plot plan, just let us know and we’ll update it for free.
Standard turnaround is 24 hours. Rush Delivery is available within 12 hours. You’ll receive a high-resolution, print-ready PDF directly in your inbox.
Not Sure Which Plan Is Right for Your Project?
Every building department has different requirements. If you’re unsure about the level of detail your permit office demands, we are here to help. Send us your project details, and we’ll recommend the best fit for a successful approval.
