
Backyard Shed Permit Site Plan
A backyard shed permit site plan should be prepared before ordering a shed, pouring a foundation, or scheduling installation.
For generations, the humble backyard shed was viewed as a simple weekend DIY project—a small, basic wooden structure tucked away in a far corner of the yard to keep lawnmowers dry, store garden spades, and hide bags of fertilizer. Today, however, the residential accessory structure market has undergone a massive structural shift. Homeowners across North America are transforming accessory spaces into high-end home offices, soundproof music studios, fully equipped carpentry workshops, fitness centers, and luxury guest quarters.
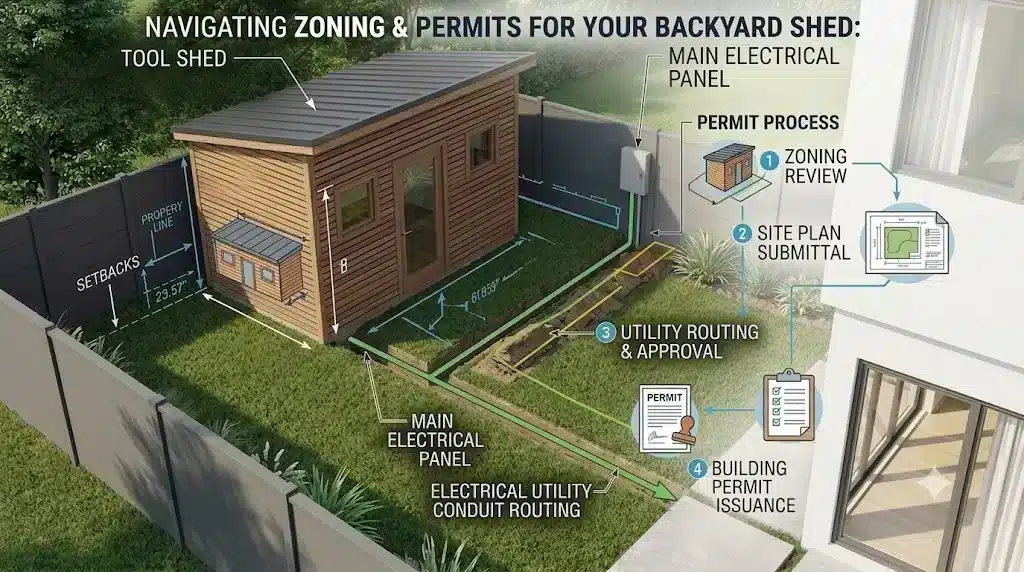
Before You Prepare a Backyard Shed Permit Site Plan
As these structures grow in architectural scale, physical permanence, and functional complexity, they draw heavy scrutiny from municipal planning boards, civil engineers, and local code enforcement officials. Many property owners buy a pre-fabricated shed layout online or order a drop-shipped unit from a major home improvement store, assuming that because a structure is unattached to their main house, it completely escapes city oversight.
This assumption is a fast track to a code enforcement citation. Unpermitted sheds are among the most frequently cited residential zoning violations in North America. If you build or install a shed that violates local land use frameworks, you risk receiving heavy retroactive fines, facing dynamic stop-work orders, or being legally forced to tear down the entire investment at your own expense.
To secure a fast, stress-free approval from your local zoning board or city hall, your permit application must be anchored by a professionally drawn plot plan. Presenting a hand-drawn sketch on graph paper, an unscaled layout from a free smartphone app, or an altered Google Maps screenshot will cause an immediate administrative rejection, adding weeks of delays to your construction schedule.
At Prime Site Plan, we translate complex GIS records and municipal property codes into clear, permit-ready documents. In this exhaustive, definitive guide, we will break down the exact building criteria, zoning laws, property math, and layout documentation standards required to get your backyard shed approved on your very first try.
A complete backyard shed permit site plan gives the zoning reviewer a scaled overview of the parcel and proposed structure.
In this guide
Jump directly to the section you need.
Backyard Shed Permit Site Plan: When Is a Permit Required?
The first question every homeowner asks is: “Do I actually need a permit for a small shed?” The answer is rarely a simple yes or no, because municipal frameworks divide regulations into two separate administrative systems: Building Permits (which govern structural safety) and Zoning Permits (which govern property location and spatial footprints).
The backyard shed permit site plan should address both building-permit and zoning-review requirements.
The Magic Square Footage Rule
Under the International Residential Code (IRC)—which serves as the foundational model for residential construction across most US states—one-story detached accessory structures (like sheds, playhouses, and tool storage units) are typically exempt from a formal building permit if their total floor area does not exceed 200 square feet.
However, this national model code is frequently amended by local jurisdictions. For instance, in strict, high-density residential zones across California, New York, or Florida, local planning desks often lower this exemption threshold to 120 square feet or even 100 square feet. Conversely, some expansive rural counties in Texas or Ohio may allow accessory structures up to 400 square feet to skip structural building inspections entirely.
A backyard shed permit site plan should be checked against the local threshold. The International Residential Code permit-exemption section for detached accessory structures is a useful model-code reference, but local amendments control the actual requirement.
The Overlooked Zoning Trap
This is where thousands of homeowners make a critical mistake. Just because a shed is small enough to be exempt from a structural building permit does not mean it is exempt from zoning review.
Even a tiny 8×10-foot tool shed (80 square feet) must comply with local property setbacks, lot coverage restrictions, and easement clear zones. Many municipalities require a dedicated “Accessory Structure Zoning Permit” or a “Plot Plan Review” for every single building erected on a parcel, regardless of how small it is.
If your layout plan does not formally prove that your structure complies with these spatial rules, code enforcement officers can legally fine you and order the structure removed, even if it didn’t require a single structural framing inspection.
Even when a building permit is not required, the backyard shed permit site plan may still be necessary for zoning approval.
Backyard Shed Permit Site Plan Setback Rules
A property setback is the legally mandated open space that must separate an artificial structure from the official boundaries of your parcel. While a main home has very strict, wide setbacks to maintain fire separation and neighborhood uniformity, detached sheds often operate under modified accessory structure rules.
The backyard shed permit site plan should show the required setback from every relevant property boundary.
Proximity to Property Lines
In standard suburban zoning districts, a detached accessory shed is usually permitted to sit closer to the rear and side property lines than the primary house. A common municipal framework requires a 3-foot, 5-foot, or 10-foot setback from the rear and side lines for structures under a certain height.
However, if your shed design is tall—featuring a high-pitched roof or a loft space—many towns enforce a “sliding scale setback.” For every foot your shed rises past a baseline height (typically 10 or 12 feet), you must move the entire structure an additional foot away from the property line.
A backyard shed permit site plan makes the side-yard and rear-yard clearances easy to verify.
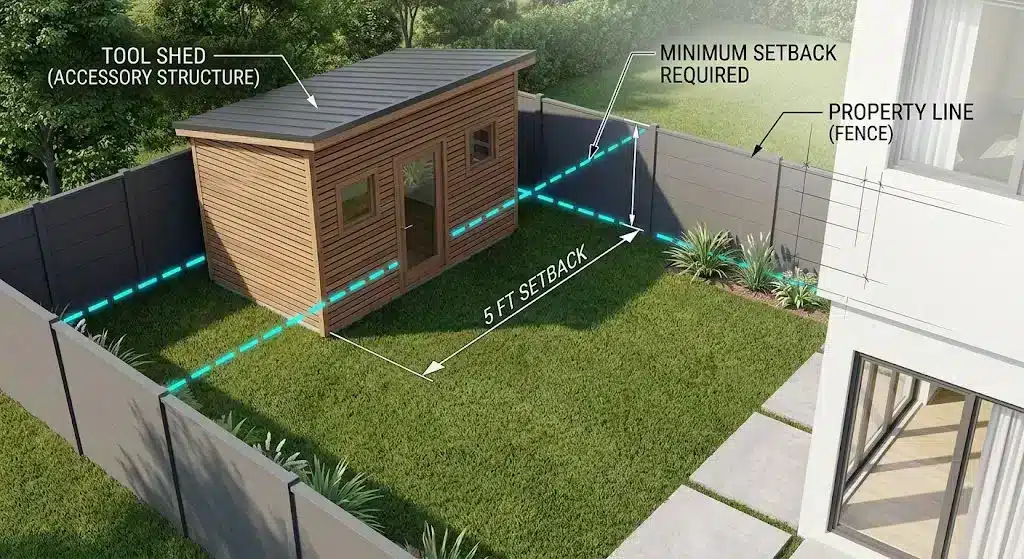
Figure 1: Visual interpretation of backyard setback lines showing the exact clearance required between a new wooden shed and the property fence line.
Distance from the Primary House and Fire Separation
Zoning boards and fire marshals are deeply concerned with structural fire separation. If a fire breaks out inside your wooden tool storage unit, they want to ensure it cannot easily jump across to your primary residence or a neighbor’s house.
Most local codes dictate that a detached shed must maintain a minimum clear distance of 6 feet to 10 feet from the foundation of the main home, as well as any other accessory buildings like a custom elevated deck Deck & Patio Zoning Guide. If you try to position a shed closer to your house than this mandatory fire buffer allows, the city will reject your layout plan automatically or require you to install expensive, fire-rated drywall linings along the interior walls of the shed.
The backyard shed permit site plan should also document the separation between the shed, house, and nearby structures.
The Front-Yard Prohibition and Corner Lots
With very few exceptions in rural agricultural zones, residential zoning codes strictly prohibit the construction of accessory sheds within a property’s designated front-yard setback. Sheds are legally mandated to reside within the rear yard or, in specific scenarios, the rear half of the side yard. If you own a corner lot, you face a double challenge: your property features two distinct “front-yard” exposures, meaning your shed must clear strict, deep setbacks from both intersecting streets.
Backyard Shed Permit Site Plan Lot Coverage Rules
Every residential parcel operates under a strict maximum Lot Coverage Limit—a mathematical formula enforced by civil engineering departments to control the ratio between natural grass and non-permeable surfaces. When designing your backyard layout, you must remember that a shed adds permanent, non-permeable square footage to your land.
The roof of a shed is a 100% impervious surface. When heavy rain falls, the roof catches that volume of water and sheds it rapidly onto the surrounding soil. If your lot is already highly developed—featuring a large house foundation, a wide concrete driveway, and an expansive hardscape stone patio Deck & Patio Zoning Guide—adding a new 12×24-foot shed (288 square feet) can instantly push your property past its legal zoning limit.
When our team drafts your custom layout, we perform an itemized spatial calculation. We measure your exact property boundaries, sum up every existing structure, add your proposed shed dimensions, and display the exact pre-project versus post-project coverage percentages directly on the sheet. This transparent data structure allows the city clerk to check your math instantly, eliminating guessing games and preventing automatic administrative denials.
A backyard shed permit site plan allows existing and proposed impervious areas to be reviewed together.
Backyard Shed Permit Site Plan Foundations and Anchoring
How your shed meets the earth dictates what type of engineering oversight it will trigger during the municipal review process. Local building departments categorize foundations based on structural permanence and wind-resistance capabilities.
The backyard shed permit site plan should identify whether the foundation is movable, anchored, or permanent.
Skid Foundations (Temporary/Movable Sheds)
Small storage sheds are frequently built on a foundation of pressure-treated wooden timbers (usually 4×4 or 6×6 inches) resting directly on a bed of compacted crushed stone. Because these structures do not feature deep concrete footings poured into the earth, many local codes classify them as “temporary or movable structures.”
While this status can make building permits easier to obtain, it introduces strict anchoring mandates. In regions prone to extreme weather, such as the high-wind zones of the Midwest or coastal hurricane corridors, even a skid-mounted shed must be anchored to the ground using heavy-duty earth augers or hurricane tie-down straps to prevent it from turning into airborne debris during a storm.
Poured Concrete Slabs and Piers (Permanent Sheds)
If your shed design exceeds the local square footage exemption limit, or if you plan to utilize it as a heavy workshop, your local building office will require a permanent foundation. This means your site plan must reflect either:
For permanent construction, the backyard shed permit site plan should coordinate the shed footprint with the foundation information.
- A continuous poured concrete slab with thickened edges to support the perimeter wall loads.
- Deep concrete piers poured below your local winter frost line to prevent ground heaving from shifting the framing out of alignment.
Your plot plan must explicitly note the foundation style you intend to use. If you are building a large accessory workspace next to a complex backyard feature, such as a luxury swimming pool Pool Permit Site Plan Guide, your foundation layout must also demonstrate that its excavation trench will not disturb or undermine the structural safety zone of the adjacent pool shell or underground plumbing networks.
Backyard Shed Permit Site Plan Easements and Clearances
The physical ground inside your backyard may appear completely open, but beneath the surface or overhead, your land is bound by strict civil restrictions. Placing a shed over a hidden municipal boundary is one of the fastest ways to face an emergency demolition order.
The backyard shed permit site plan should identify known easements and right-of-way areas before construction is placed.
The Threat of Utility Easements
An easement is a legally recorded strip of land on your private deed that is permanently reserved for municipal access or public utility crew operations. Easements are utilized for critical infrastructure, including high-voltage overhead power lines, deep underground water mains, primary neighborhood sewer loops, and high-speed fiber-optic trunk lines.
Building any permanent or semi-permanent structure over a utility easement is strictly prohibited by law. If a water line breaks beneath your yard, the utility company has the full legal right to bring heavy excavators into your property and demolish your custom shed to access their pipe. They are not legally required to repair, replace, or pay you a single dollar for your destroyed structure if it was built inside their easement.
A backyard shed permit site plan helps demonstrate that utility access will remain unobstructed.
Identifying Right-of-Way Zones
If your property sits adjacent to a public alleyway, a county drainage ditch, or a shared private road, it likely contains a dedicated right-of-way zone. Your shed layout plan must clearly illustrate these civil boundaries, proving to the reviewer that your structure leaves an unblocked path for maintenance vehicles and public emergency crews.
This level of detailed spatial mapping is especially critical if you are balancing multiple structures on a single lot, such as positioning a storage shed near a detached accessory dwelling unit (ADU) ADU Development Guide, where utility connections cross the yard in multiple directions.
The backyard shed permit site plan should clearly show any alley, drainage, or access corridor affecting the proposed location.
6. Utilities and Mechanical Additions: The "Shed" turns into a "Habitable Space"
The moment you decide to run utility lines out to your backyard shed, your project exits the basic storage category and enters an entirely new level of regulatory complexity.
When utilities are added, the backyard shed permit site plan becomes even more important for coordinating multiple permit reviews.
Electrical Line Extensions
Running a subpanel out to your shed to power workshop tools, overhead LED lights, or an air conditioning unit requires a dedicated electrical permit. Your plot plan must illustrate the exact path of the utility feed from your main house electrical panel to the shed.
If you are running the line underground, it must follow strict depth guidelines (typically 18 inches for standard PVC conduit or 24 inches for direct-burial cable under the National Electrical Code). If the line runs overhead, your site plan must prove it maintains safe vertical clearances over your lawn, walkways, and existing structural elements like steep retaining walls or sloped terrains Retaining Walls & Steep Slopes Guide.
The backyard shed permit site plan should show the proposed electrical route and its relationship to other site features.
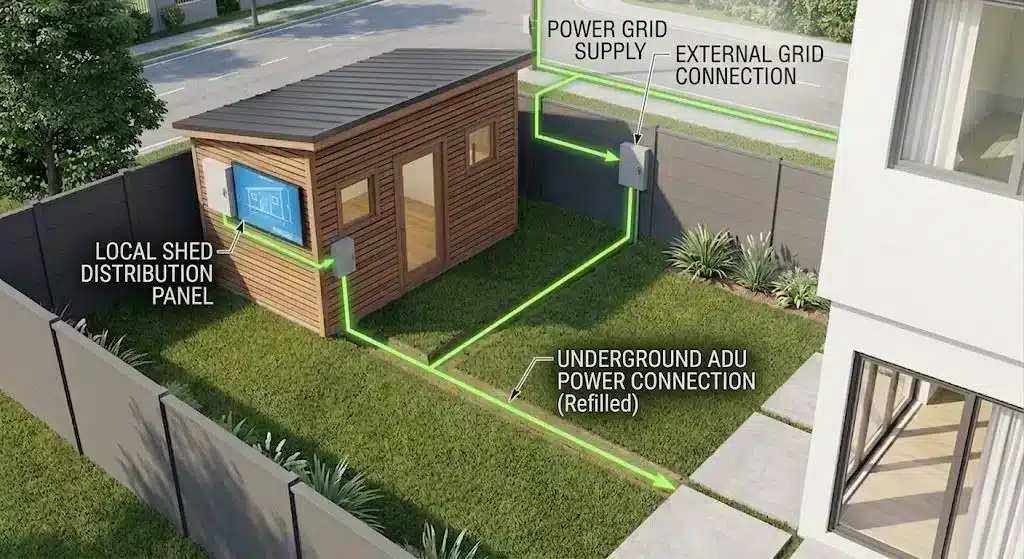
Figure 2: Safe routing path of an underground electrical trench connecting the main house utility panel to a detached backyard office shed.
Plumbing and Climate Control (The ADU Boundary)
If you install a toilet, a sink, or a shower inside your backyard building, you are crossing a massive zoning boundary. The moment a structure features both a bathroom and a dedicated kitchen or sleeping space, most modern jurisdictions stop classifying it as a simple accessory storage shed. Instead, they reclassify it as an Accessory Dwelling Unit (ADU) or a habitable guest cottage.
This reclassification instantly triggers much deeper code inspections, higher impact fees, mandatory structural insulation values, and strict connection requirements to the municipal sewer system. Your site plan must be transparent about these additions; attempting to disguise an unpermitted guest home as a basic storage shed on an application is a direct path to immediate enforcement actions and severe legal fines.
Backyard Shed Permit Site Plan vs. Aerial Guesswork
When preparing to submit a shed permit application, many homeowners attempt to save a few dollars by using a basic screenshot from Google Earth, drawing a colored box where they think the shed will sit, and handing it to the city planner. This approach is highly risky and often leads to project failure.
A backyard shed permit site plan is designed for municipal review, while a basic aerial sketch is only useful for early planning.
The Problem with Satellite Imagery
Free satellite maps are heavily impacted by an optical phenomenon known as parallax distortion. Because satellite cameras capture images from a dynamic orbit angle rather than perfectly straight down, tall features like rooflines, chimneys, mature tree canopies, and fence lines appear shifted or leaning sideways. A roof edge might look like it sits 6 feet away from a boundary line on a Google Earth crop, when in reality, the true ground-level foundation is sitting right on top of the legal line.
Furthermore, satellite images cannot identify your true legal property boundaries, tax parcel lines, or recorded underground utility links. If you guess your shed placement based on an aerial photograph, you run a high risk of accidentally building your structure over a neighbor’s property line or directly on top of a hidden civil easement.
The Prime Site Plan Advantage
At Prime Site Plan, we eliminate this guesswork by anchoring our drafting process inside official county and state GIS land records and verification systems. We pull certified tax maps, cross-reference them with recorded subdivision plats, and mathematically eliminate satellite optical distortions. This gives you an exact engineering drawing that aligns perfectly with what municipal reviewers see on their screens, ensuring your shed application moves through the approval gate without tracking errors.
A professionally drafted backyard shed permit site plan replaces visual guesswork with organized property information.
8. Navigating the Accessory Structure Document Matrix
To give you an immediate understanding of the administrative standards required to pass a municipal review, let’s analyze how critical property data is treated across different mapping methods:
Property Feature
What a Generic Satellite / DIY Sketch Shows
What a Professional Prime Site Plan Draft Illustrates
Parcel Boundaries
Inaccurate, approximate lines that ignore hidden property corners and curves.
Extracted from official municipal GIS tax maps and scaled with mathematical precision.
Setback Distances
Omitted entirely or noted with loose, unverified hand measurements.
Exact, code-compliant clearance dimensions from the shed’s outer walls to all property lines.
Separation Buffers
Fails to show the clear spatial distance between the shed and the primary house.
Clear, measurable markings tracking the mandatory fire separation safety zone between buildings.
Impervious Math
Completely missing, leaving the zoning clerk to manually calculate lot density.
A comprehensive mathematical matrix displaying exact pre-project vs. post-project lot coverage ratios.
Easement Tracks
Invisible, hiding critical water, sewer, and power utility clear zones.
Explicit, transparent mapping of all recorded civil and utility easements crossing the lot.
Foundation Notes
Excluded, leaving reviewers blind to anchoring styles and footing depths.
Clear textual and visual notations indicating if the shed sits on skids, piers, or a slab.
Choosing the Right Backyard Shed Permit Site Plan
Because a modern backyard shed can involve lot coverage formulas, complex fire setbacks, utility line paths, and easement clear zones, an accurate blueprint is your cheapest insurance policy against a costly city rejection. At Prime Site Plan, we approach your layout plan from the exact perspective of the municipal reviewer, organizing every scale bar, dimensional line, and North arrow to clear city checklists on the first submission.
To ensure your permitting process flows smoothly through city hall, we offer two professionally drafted layout tiers tailored to your exact project scope:
Choosing the correct backyard shed permit site plan is a small step that can prevent costly revisions and relocation work.
The Standard Site Plan Package
Our Standard Site Plan is our most popular and highly recommended package for traditional backyard projects. It is engineered perfectly for homeowners installing a standard single-story storage shed, a pre-fabricated tool unit, or a basic backyard workshop on a relatively flat lot.
Our drafting team pulls high-level GIS tax data to map your exact property boundaries, plot your primary home foundation, position your proposed shed layout, and compute your critical lot coverage mathematics down to the single square foot. This package provides the clean visual proof that standard municipal zoning desks require for an immediate sign-off.
A Standard backyard shed permit site plan is a strong fit for straightforward projects on uncomplicated residential lots.
The Elite Site Plan Package
If your accessory structure project involves a complex architectural design, unique property physics, or highly strict local environmental codes, our Elite Site Plan is an absolute necessity. This premium drafting tier is explicitly designed to handle challenging property configurations, such as:
An Elite backyard shed permit site plan is better suited to slopes, grading, retaining walls, utilities, or complex site conditions.
- Properties sitting on steep slopes, hillsides, or multi-tiered backyards that require custom earth grading and structural retaining walls to create a level shed foundation pad.
- Large-scale property transformations where you are installing a major shed alongside other backyard upgrades, such as a new pool, an expansive deck, or an interlocking stone patio.
- Sheds that feature advanced utility extensions, including underground electrical conduit routing, plumbing lines, or integration with an adjacent accessory dwelling unit (ADU) ADU Development Guide.
- Municipalities that demand highly advanced topographic contour lines, civil drainage paths, or dense tree canopy preservation maps before they will grant a building permit stamp.
The Elite package delivers a comprehensive depth of spatial data, ensuring that even the most rigorous civil engineer or demanding zoning board official has zero reasons to delay your development application.
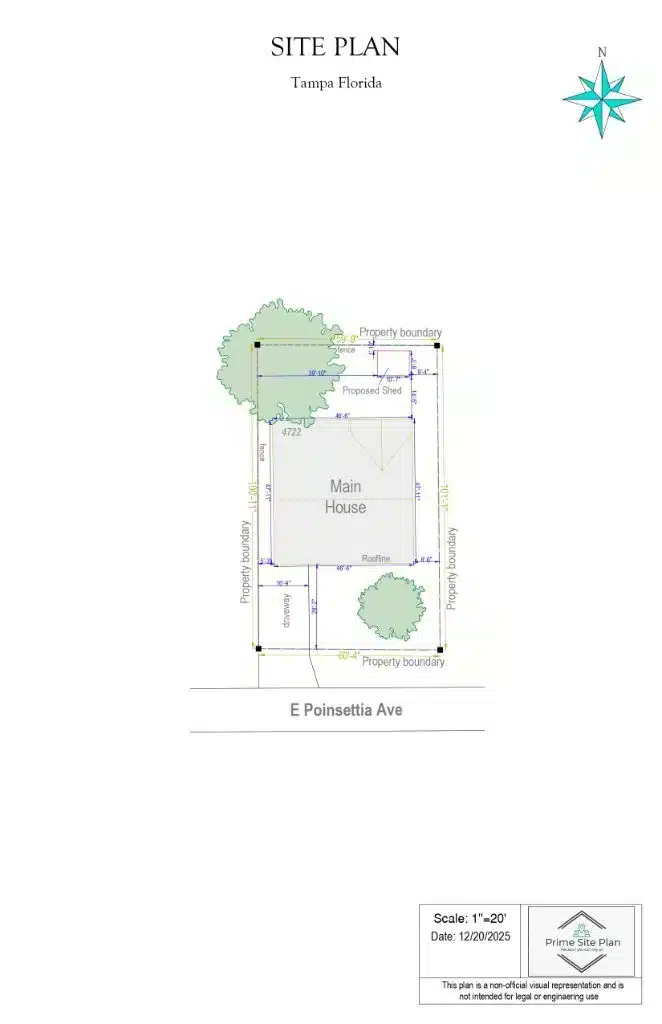
Figure 3: Example of a clear, accurate Standard Site Plan for an accessory structure permit, focusing on precise property boundary checks and necessary clearance calculations
Backyard Shed Permit Site Plan: Protect Your Investment
A municipal permit application is an official, binding legal submission. Treating it like an afterthought by submitting a sloppy DIY drawing or relying on automated mobile apps is a gamble that rarely ends well for homeowners. The cost of securing a professional plot plan from our team is a tiny fraction of what you stand to lose if your backyard construction is hit with a sudden code enforcement shutdown or an expensive modification mandate.
At Prime Site Plan, we take the guesswork, the technical errors, and the stress out of your building and zoning approval process. We combine certified GIS portal data with professional human drafting to deliver a clean, print-ready, and completely permit-ready PDF customized to your exact project scope—all within a rapid 24-hour turnaround window.
Ready to add that new storage space, home workshop, or creative studio to your backyard with total confidence? Skip the bureaucratic headaches and select the ideal professional blueprint tier for your project today:
A backyard shed permit site plan is the practical starting point for protecting the project, the property, and the permit schedule.
Choose the right site plan for your project
Both options are professionally drafted and designed to support a clearer municipal review.
Standard Site Plan
Recommended for conventional storage sheds, prefabricated structures, and basic backyard workshops on uncomplicated residential lots.
Elite Site Plan
Designed for slopes, grading, retaining walls, utility extensions, complex accessory structures, or stricter municipal submittal requirements.