

Detailed Description
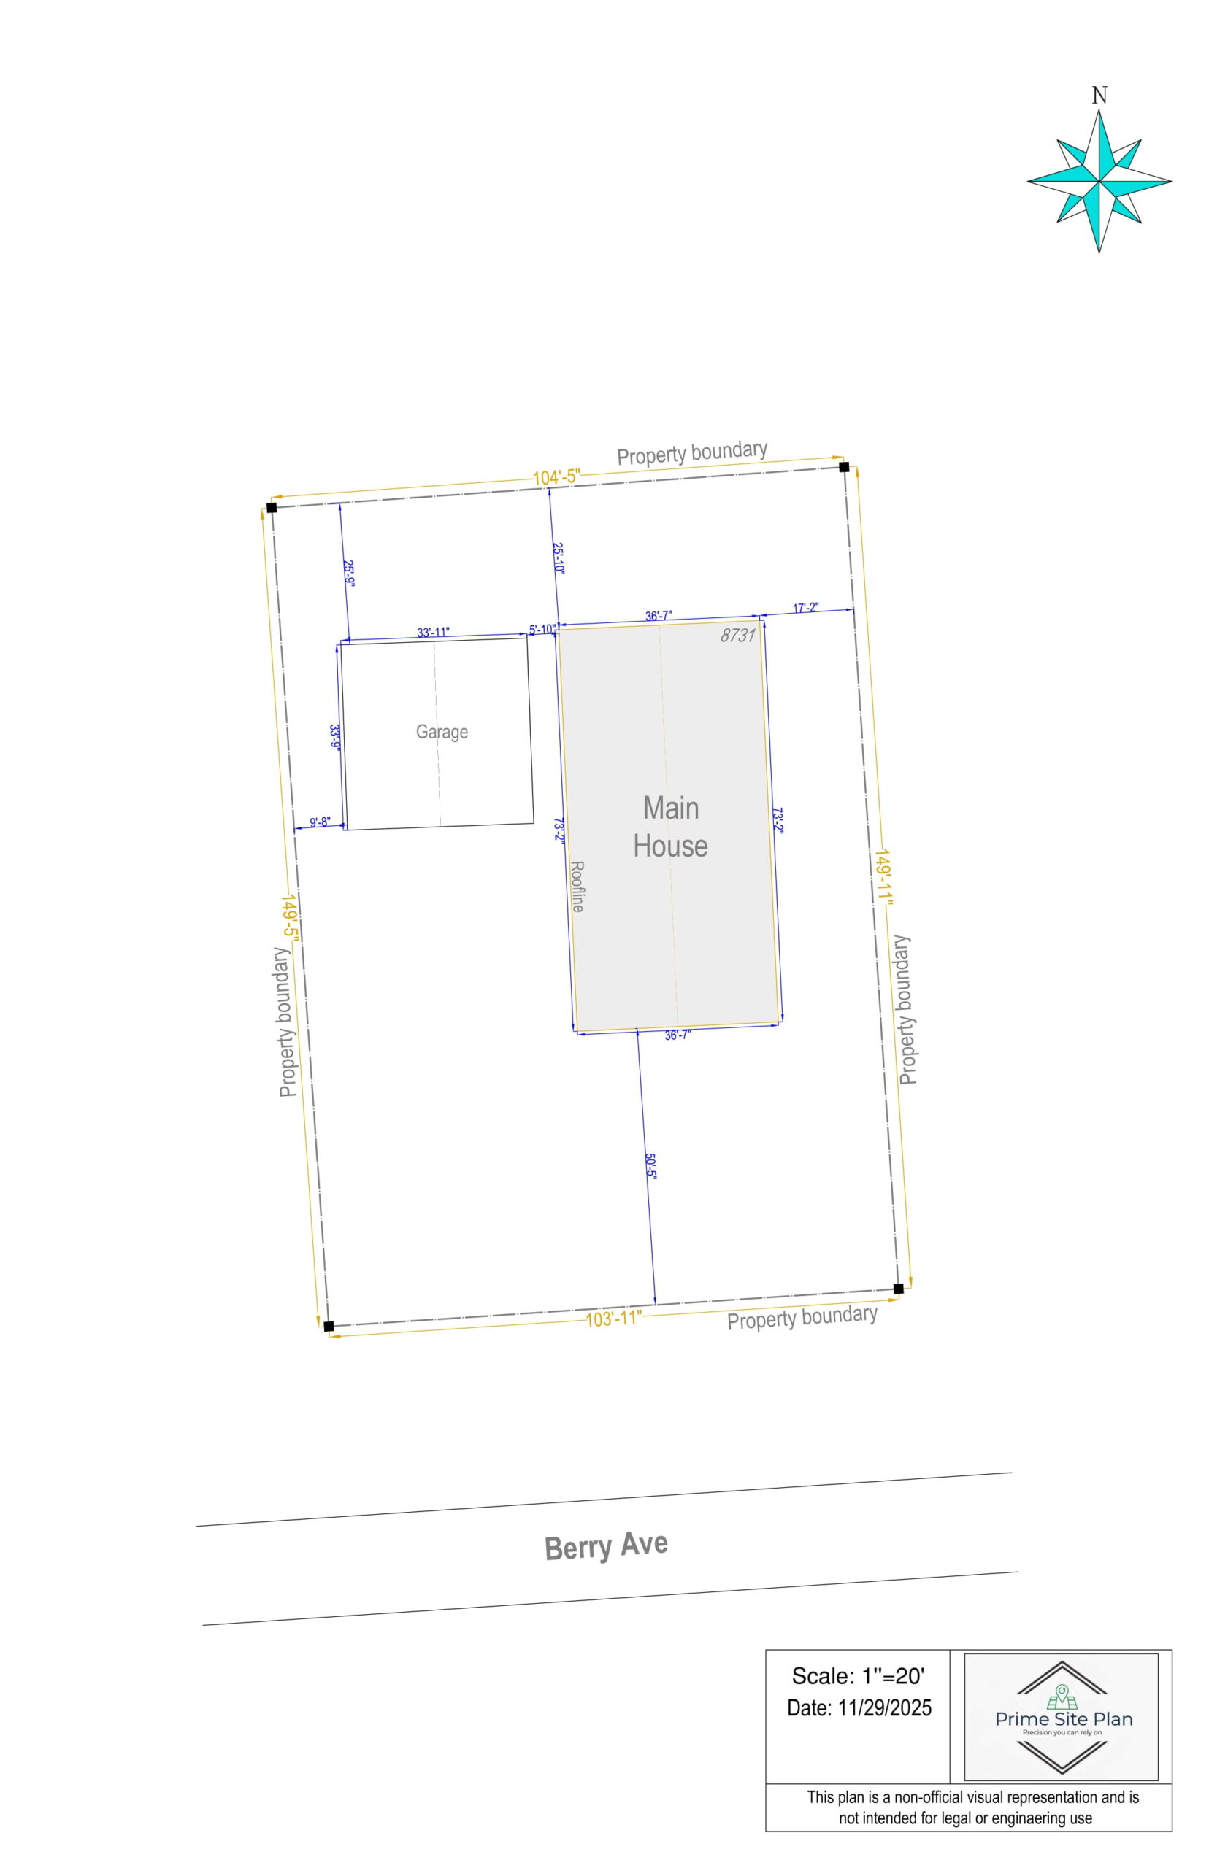
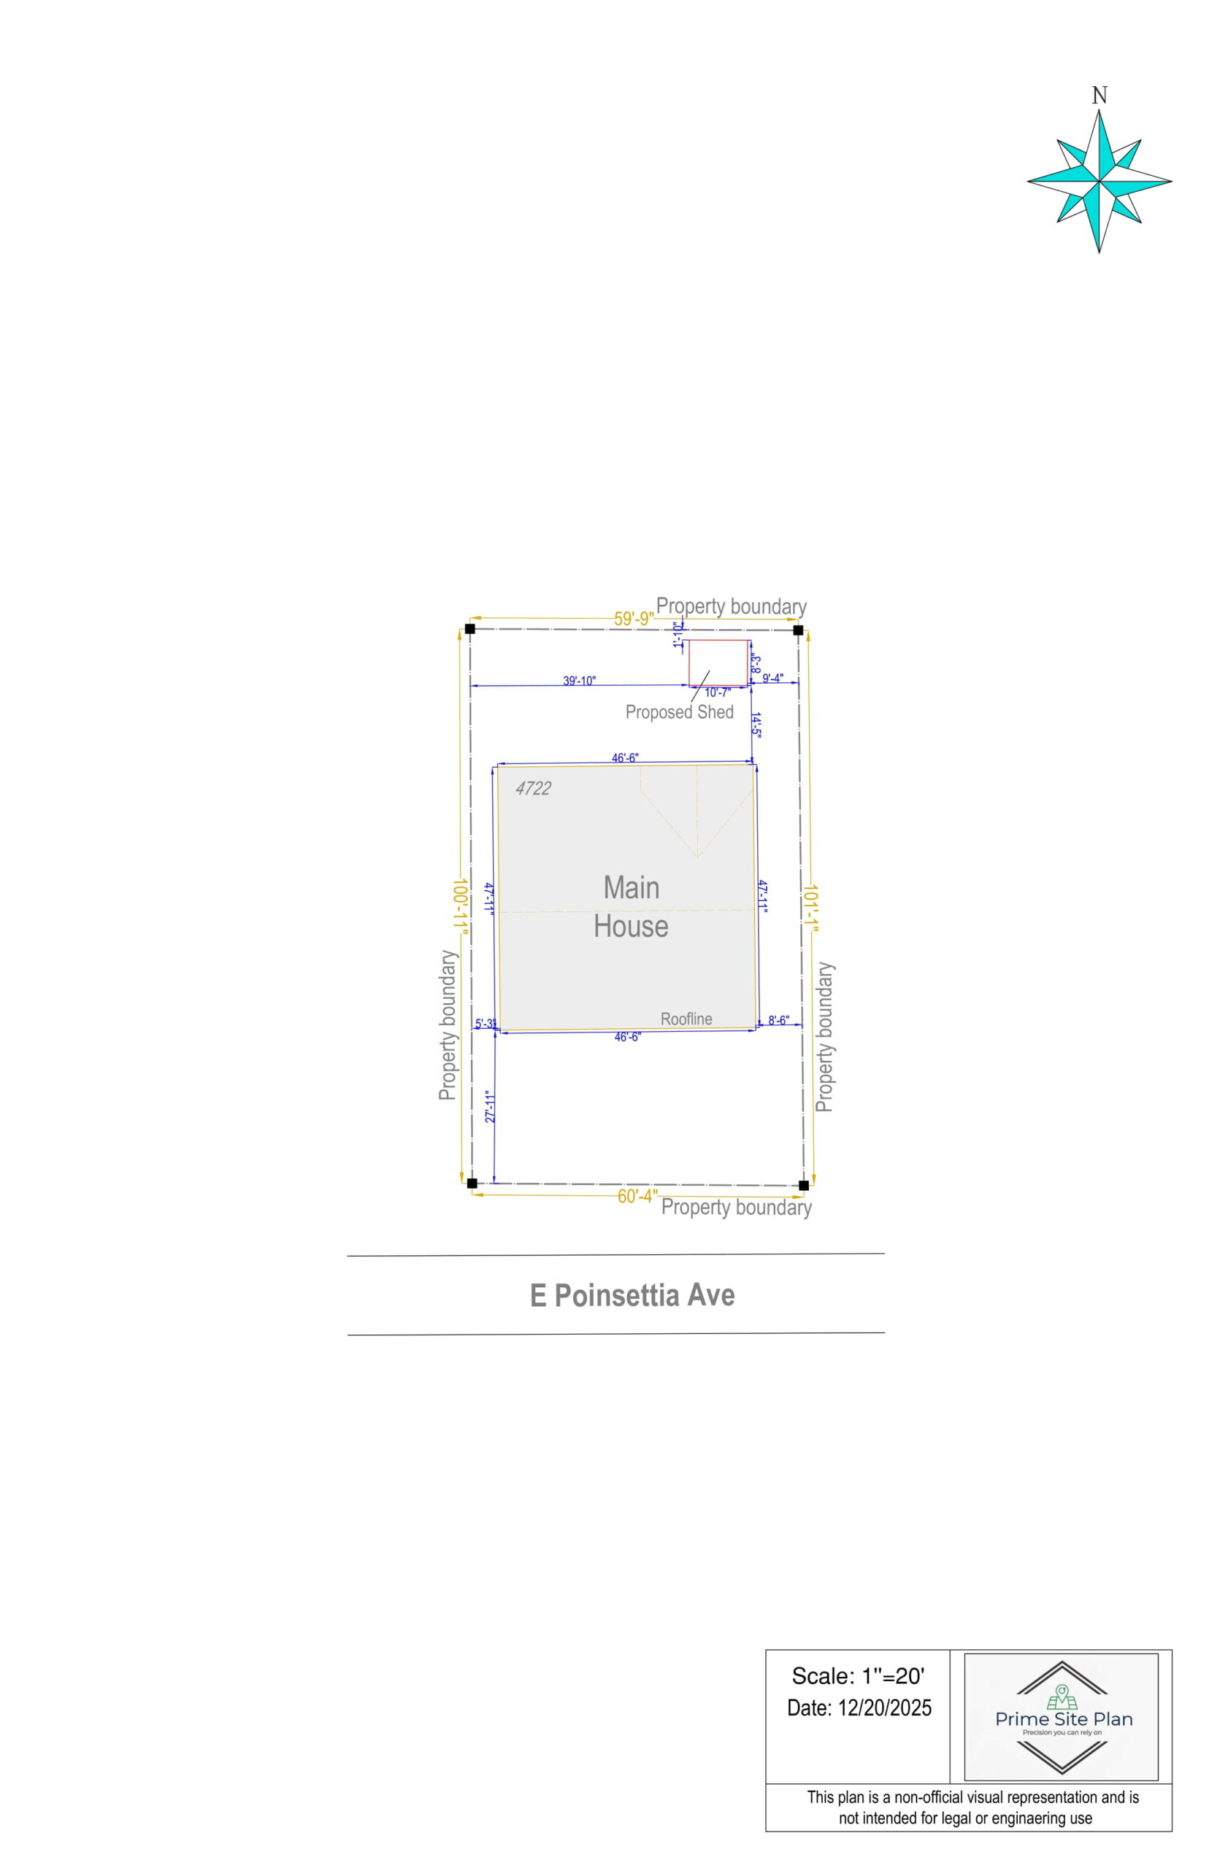
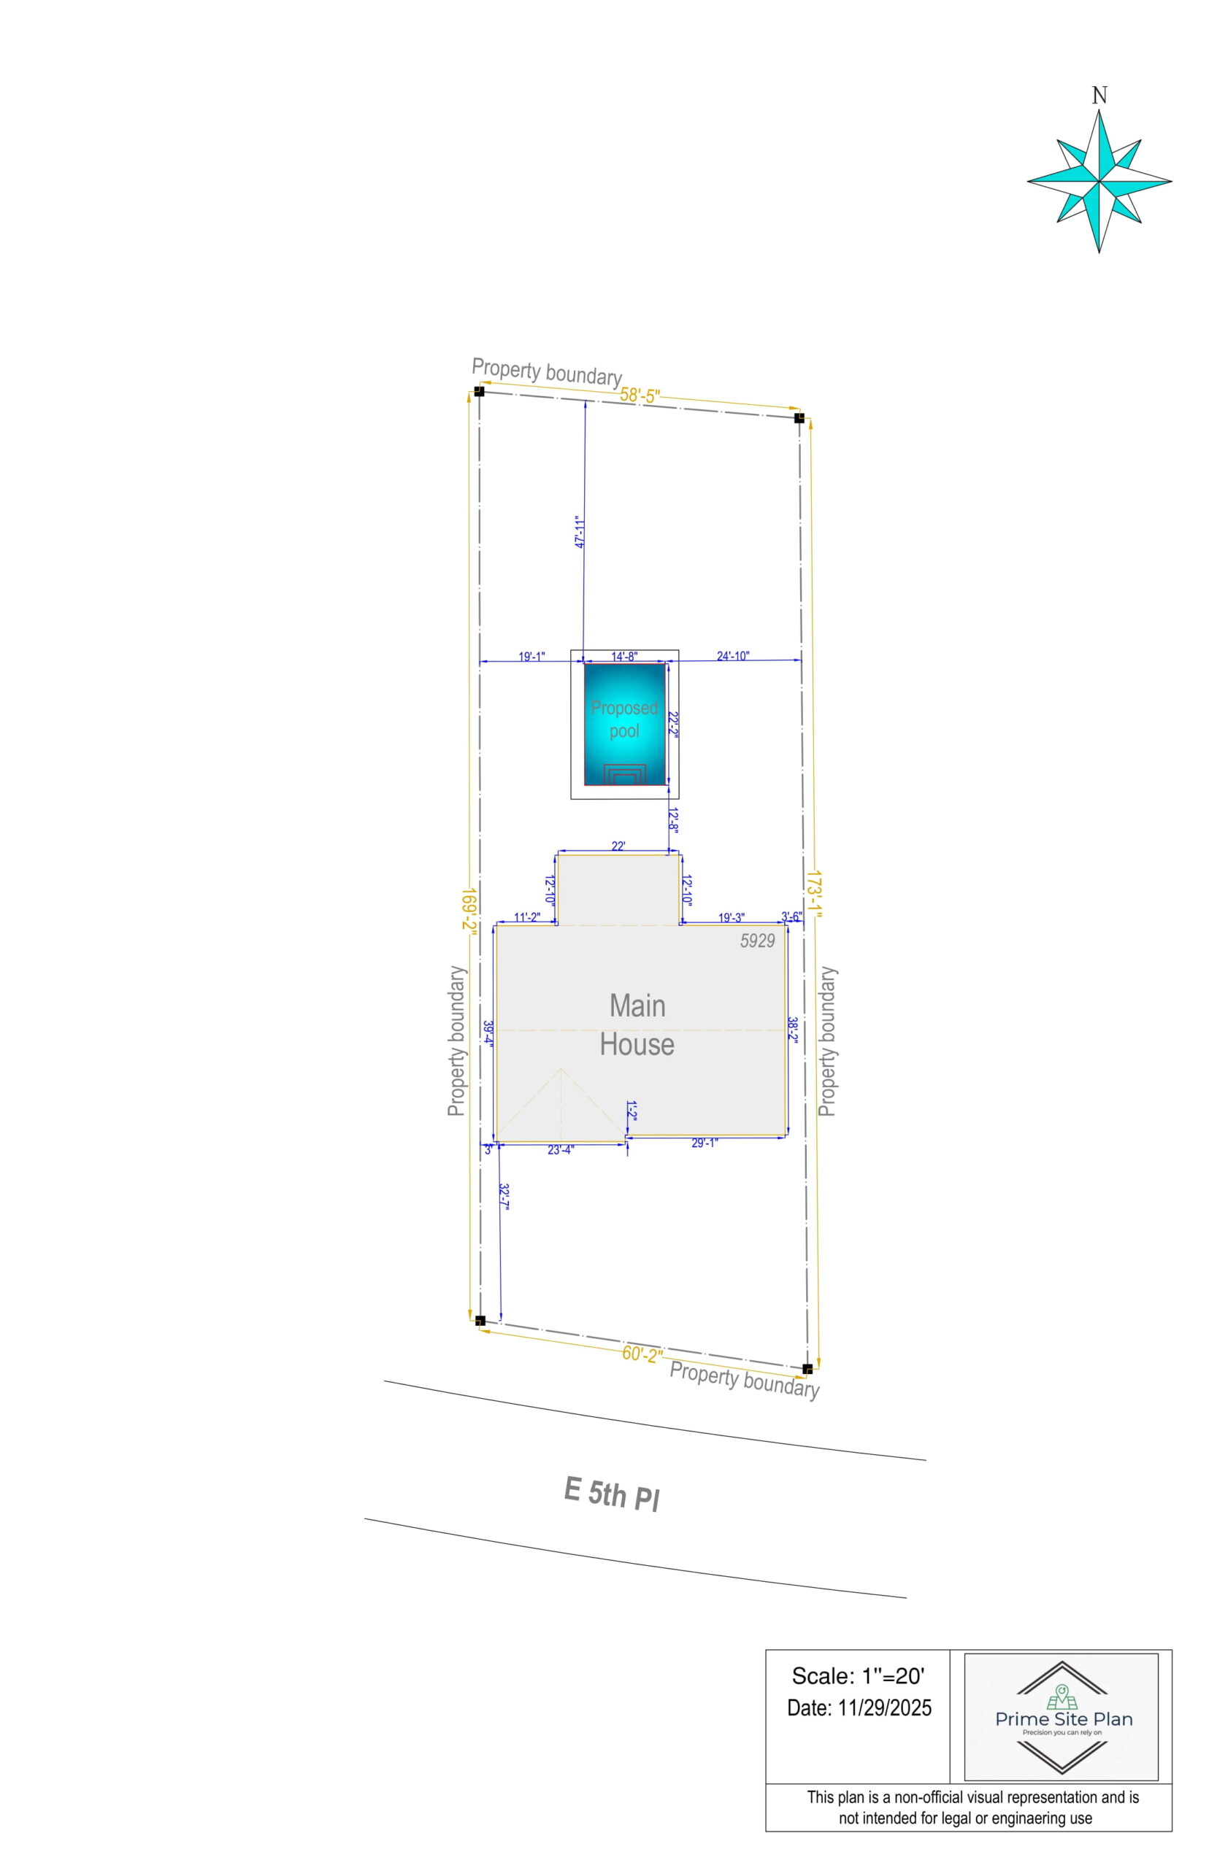
Our Base Site Plan provides the essential property information needed for simple residential projects and basic permit applications. This plan includes approximate property boundaries, the primary structure, lot dimensions, parcel information, property address, scale, and north arrow.
The Base Plan is designed for customers who need a straightforward representation of their property without additional site features or secondary structures. Driveways, detached garages, sheds, pools, fences, landscaping, walkways, sidewalks, and other site improvements are not included.
Ideal For
- Fence permit applications
- Small shed permits
- Basic deck or patio projects
- HOA inquiries and preliminary reviews
- Property planning and feasibility checks
- Contractor estimates
- Simple residential permits requiring basic site information
Reviews
There are no reviews yet.