
Corner Lot Setbacks: What Homeowners Need to Know Before Building
You’ve found the perfect property. It’s on a quiet street, has a great yard, and the location is ideal. There’s just one catch: it’s on a corner lot.
Corner lots are often more desirable — more street frontage, better views, more natural light. But they also come with a hidden challenge that catches many homeowners off guard: stricter setback requirements.
Before you begin
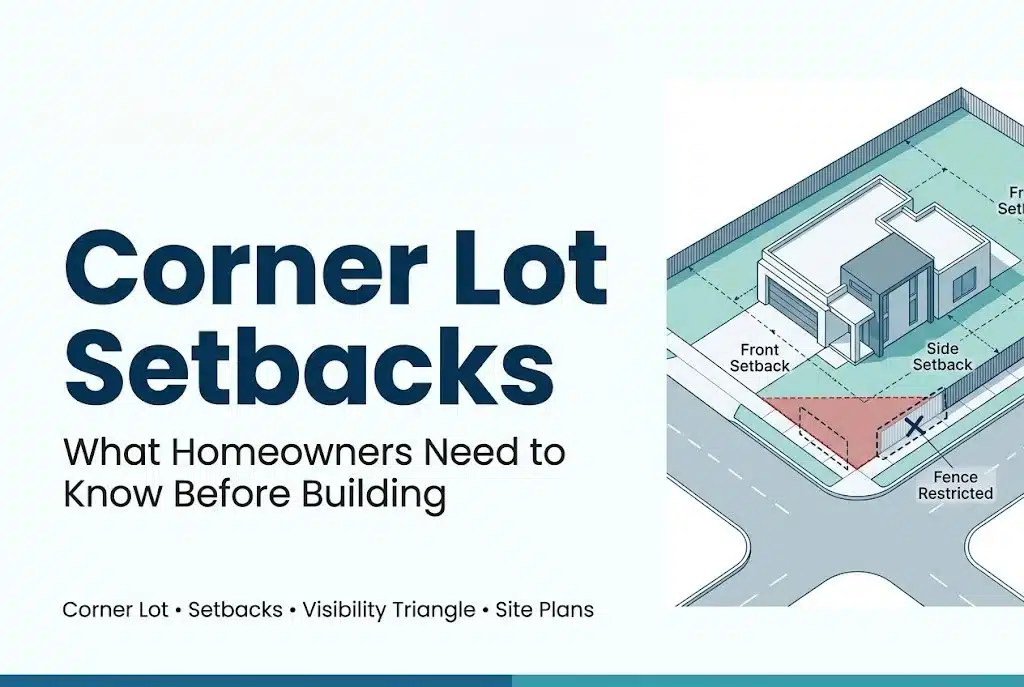
While a standard interior lot typically has one front setback, one rear setback, and two side setbacks, a corner lot often has two front setbacks — one facing each street. This seemingly small difference can dramatically reduce your buildable area, affect where you can place a fence, and even determine whether you can add that dream deck or pool.
In this guide, we’ll break down everything you need to know about corner lot setbacks. We’ll explain what they are, why they exist, how they differ from standard lots, and — most importantly — how to navigate them successfully. Whether you’re building a new home, adding an addition, or just planning a fence, this guide will help you avoid costly mistakes.
In this guide
Jump directly to the section you need.
Part 1: What Is a Corner Lot?
Let’s start with the basics.
Definition
A corner lot is a parcel of land that is located at the intersection of two or more streets. Unlike an interior lot, which fronts only one street, a corner lot has two street frontages — meaning it faces two different roads.
Why Corner Lots Are Different
Because corner lots have two street frontages, they are subject to different zoning regulations than interior lots. The primary difference is in how setbacks — the required distance between structures and property lines — are applied.
| Feature | Interior Lot | Corner Lot |
|---|---|---|
| Street frontage | One (front) | Two or more (front + side) |
| Front setbacks | One | Two (one for each street) |
| Side setbacks | Two (left and right) | One (the non-street side) |
| Buildable area | Larger | Smaller (due to double frontage) |
| Visibility triangle | N/A | Yes (corner visibility requirements) |
The Corner Lot "Trap"
Here’s where homeowners get caught: Many assume that because their property is larger or has more street frontage, they have more building options. The opposite is often true.
Example:
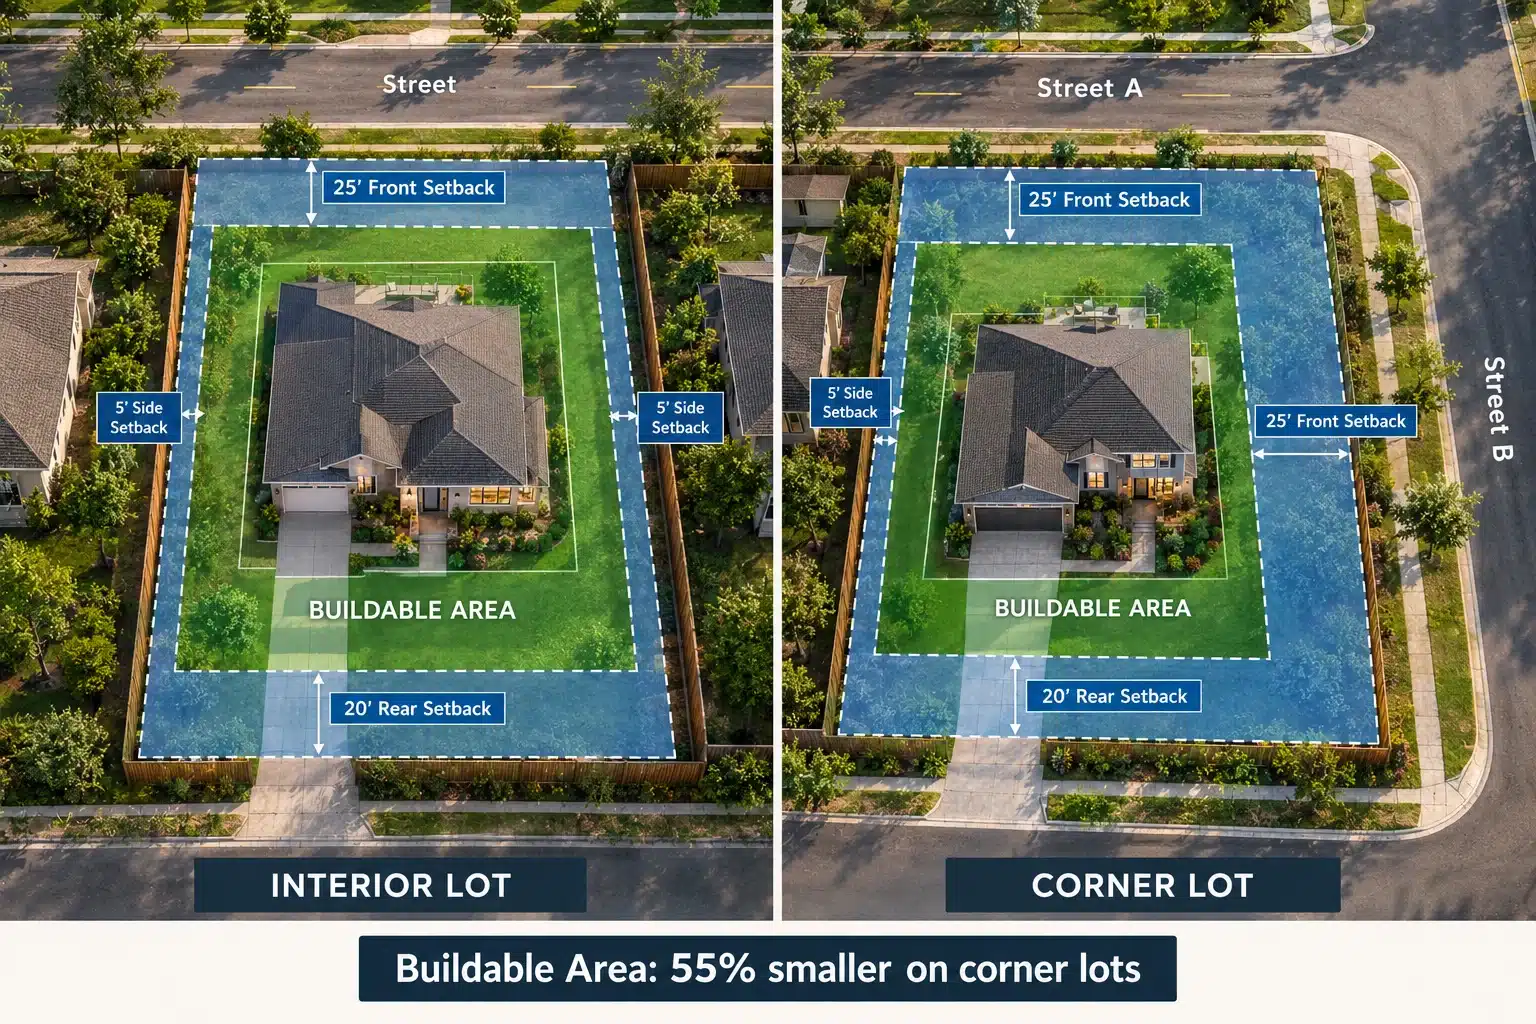
- Interior lot (50′ x 100′ = 5,000 sq ft)
- Front setback: 25′
- Rear setback: 20′
- Side setbacks: 5′ each
- Buildable area: ~45′ x 75′ = 3,375 sq ft
- Corner lot (50′ x 100′ = 5,000 sq ft)
- Front setback (Street A): 25′
- Front setback (Street B): 25′
- Rear setback: 20′
- Side setback: 5′
- Buildable area: ~20′ x 75′ = 1,500 sq ft
That’s a reduction of over 55% — simply because the property is on a corner.
Related guide: For a complete understanding of setbacks and property lines, see What is a Site Plan? The Ultimate Guide for Home Remodeling.
Part 2: Understanding Corner Lot Setbacks
Let’s dive deeper into exactly how setbacks work on corner lots.
The Two Front Setbacks
The key difference between a corner lot and an interior lot is the double front setback.
- Front setback (Street A): The required distance from the property line facing one street
- Front setback (Street B): The required distance from the property line facing the other street
In many jurisdictions, both setbacks are identical in size. For example, if the zoning code requires a 25-foot front setback, both street-facing sides of a corner lot will require 25-foot setbacks.
The Side and Rear Setbacks
On a corner lot, the remaining two sides of the property are treated differently:
- One side setback: The side that does not face a street (typically the side adjacent to a neighboring property) is treated as a standard side setback — usually 5-10 feet
- One rear setback: The side opposite one of the street frontages is treated as a rear setback — typically 15-25 feet
The Result: A Smaller Buildable Area
Because two sides of the property are subject to larger setbacks, the “buildable envelope” — the area where you can actually build — is significantly reduced.
To help visualize this, here’s a simple diagram showing how a corner lot’s buildable area is reduced by double front setbacks:
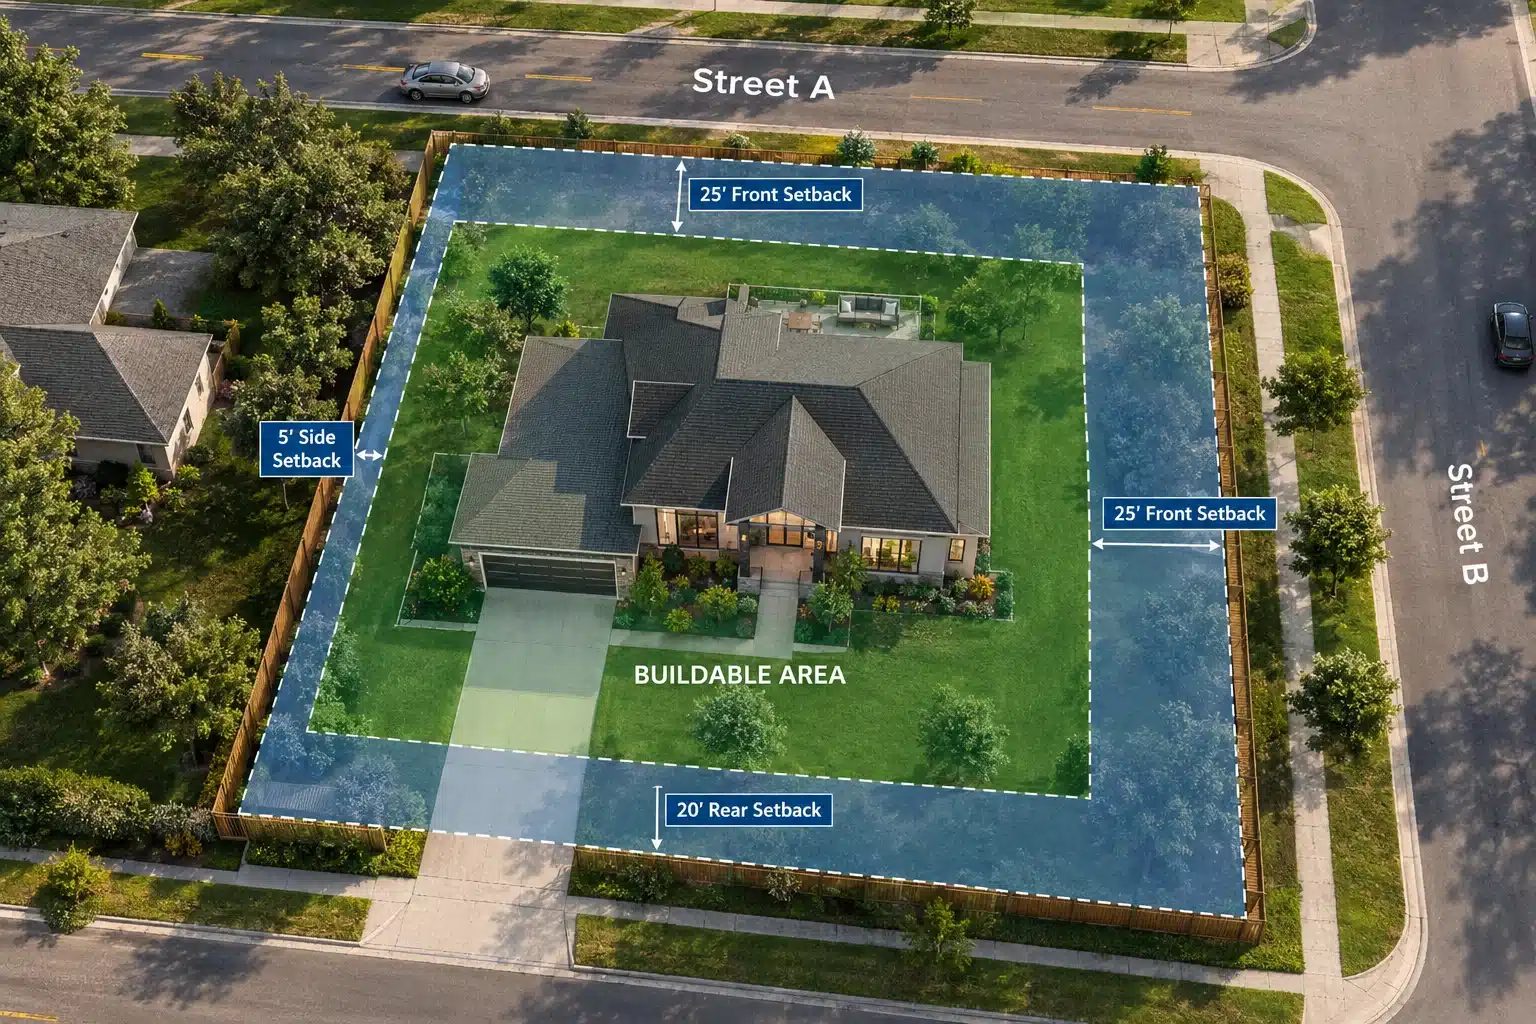
As you can see, the buildable area (shaded in green) is significantly smaller than the total lot size. This is why corner lot projects require careful planning and an accurate site plan.
What Structures Are Affected?
| Structure | Impact |
|---|---|
| Main house | Must be placed within the reduced buildable envelope |
| Additions | May be limited by reduced available space |
| Garages | Often must be built closer to the rear of the lot |
| Decks and patios | Must stay within setback lines on both street sides |
| Pools | Subject to same setbacks as structures |
| Fences | Often have additional restrictions on corner lots |
| Sheds | May be pushed into a smaller area of the yard |
Part 3: The Visibility Triangle
One of the most important — and most overlooked — regulations for corner lots is the visibility triangle (also called a “clear sight triangle” or “daylight triangle”).
What Is a Visibility Triangle?
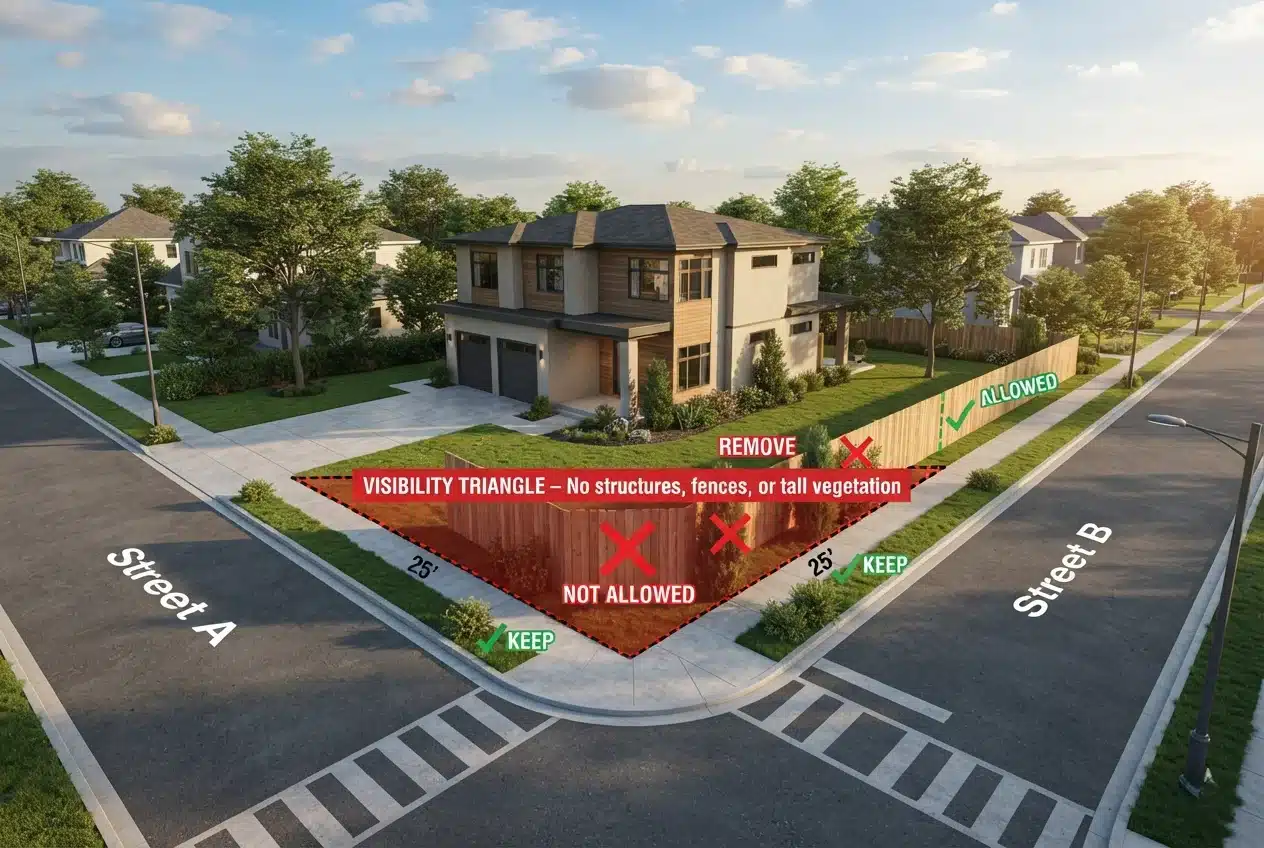
A visibility triangle is an area at the intersection of two streets where nothing can be built, planted, or placed that would block a driver’s view of approaching traffic.
Zoning regulations require this triangle to remain clear of:
- Fences (over a certain height)
- Hedges and shrubs
- Trees and other vegetation
- Mailboxes
- Signs
- Any structure that obstructs vision
How the Visibility Triangle Works
The visibility triangle is typically measured as a right triangle along the two street frontages:
| Standard Measurement | Typical Value |
|---|---|
| Distance along each street from the corner | 15-30 feet |
| Diagonal connecting the two points | Creates the triangle boundary |
| Maximum fence/hedge height | 2-3 feet |
Example: If the visibility triangle is 25 feet along each street, then within that triangular area, you cannot have any fence, hedge, or structure taller than 2.5 feet.
Why This Matters
This regulation has major implications for your project:
Fencing: You may not be able to install a privacy fence along the street frontages — only a short decorative fence or open rail fence may be allowed for the first 25-30 feet.
Landscaping: Those beautiful hedges or trees you wanted to plant near the corner? They might not be allowed if they block visibility.
Driveways: Your driveway entrance may be limited or restricted to ensure it doesn’t create a visibility hazard.
Additions: You may not be able to build an addition or structure near the corner of your property.
Real-World Example
Tom’s Fence in Georgia
Tom wanted to install a 6-foot privacy fence along both street sides of his corner lot. He measured the setbacks carefully, stayed within the required distances, and submitted his site plan. The city rejected his plan.
The problem: His fence was within the visibility triangle. The 6-foot fence blocked drivers’ views of oncoming traffic.
The solution: He had to redesign his fence — installing a 2.5-foot decorative fence in the visibility triangle area and moving the 6-foot privacy fence further back on the property.
What he learned: “I had no idea about the visibility triangle. I measured everything else perfectly, but I missed this one detail.”
Related guide: For more on fence permits, see How to Draw a Site Plan for a Fence Permit (Without a Costly Surveyor).
Part 4: How Corner Lot Setbacks Affect Different Projects
Let’s look at how corner lot setbacks impact specific types of projects.
1. Fencing
Fencing is one of the most common projects on corner lots — and one of the most frequently rejected.
Key Considerations:
| Factor | Impact |
|---|---|
| Front setbacks | Fences on street-facing sides must meet front setback requirements (typically 25-30 feet) |
| Visibility triangle | Fences within the triangle are limited to 2.5-3 feet in height |
| Height restrictions | Some HOAs and cities impose lower height limits on corner lot fences |
| Materials | Decorative or open fences may be required near corners |
| Corner location | Fences must be set back enough to allow clear sight lines |
Common Mistake: Installing a 6-foot privacy fence along the street-facing sides without accounting for setbacks or the visibility triangle.
How a Site Plan Helps: A site plan shows your proposed fence location, setback distances, and visibility triangle compliance — preventing costly mistakes before you install.
2. Decks and Patios
Decks and patios are often built in the backyard or side yard — but on a corner lot, both sides may face a street.
Key Considerations:
| Factor | Impact |
|---|---|
| Double front setback | Both street-facing sides require large setbacks |
| Side setback | Only one side is a “true” side setback (usually 5-10 feet) |
| Height restrictions | Decks may have additional height limits near streets |
| Permeability | Hardscape surfaces may affect lot coverage calculations |
Common Mistake: Building a deck too close to the side street, forgetting it’s a front setback, not a side setback.
How a Site Plan Helps: A site plan clearly shows which setbacks apply to which sides of your property, so you don’t build in the wrong location.
Related guide: For more on deck and patio permits, see Deck & Patio Permit Site Plan Guide.
3. Pools
Swimming pools are often placed in the backyard or side yard — but corner lots have unique constraints.
Key Considerations:
| Factor | Impact |
|---|---|
| Setbacks | Pools must meet front setback requirements on both street sides |
| Safety fencing | Pool fencing has additional requirements near street corners |
| Visibility triangle | Pool equipment and fencing cannot block sight lines |
| Lot coverage | Pools count toward lot coverage calculations |
Common Mistake: Placing a pool on the side of the house that faces a street, only to find it’s within the front setback.
How a Site Plan Helps: A site plan shows your pool’s exact location and ensures it meets all setback and visibility requirements.
Related guide: For more on pool permits, see Backyard Pool Permit Site Plan Guide.
4. Additions and ADUs
Adding square footage to your home is always exciting — but on a corner lot, you may have less room to expand.
Key Considerations:
| Factor | Impact |
|---|---|
| Buildable area | Double setbacks reduce the buildable envelope significantly |
| Side additions | Only one side of the house can be expanded (the non-street side) |
| Rear additions | May be limited by rear setback and existing structures |
| ADUs | Must fit within the reduced buildable area |
Common Mistake: Assuming you can expand on the side of the house that faces a street, only to discover it’s within the front setback.
How a Site Plan Helps: A site plan clearly identifies the buildable area on your property, so you know exactly where you can build.
Related guide: For more on additions and ADUs, see ADU Site Plan Guide: Property Layout, Setbacks and Permits.
5. Driveways
Driveways on corner lots have special considerations — especially at street intersections.
Key Considerations:
| Factor | Impact |
|---|---|
| Visibility triangle | Driveway entrances cannot be within the visibility triangle |
| Street access | Some jurisdictions restrict driveway access on one of the streets |
| Curb cuts | Number and location of curb cuts may be limited |
| Parking | On-street parking may be restricted near corners |
Common Mistake: Installing a second driveway entrance on the side street, not realizing it’s within the visibility triangle or prohibited by zoning.
How a Site Plan Helps: A site plan shows your driveway location, confirming it’s outside the visibility triangle and meets all requirements.
Related guide: For more on driveway permits, see Expanding Your Driveway? Zoning and Layout Rules for Fast Permit Approval.
Part 5: Real-World Example — The Alpharetta Plan
Here’s a real example of a site plan we created for a corner lot property in Alpharetta, GA.
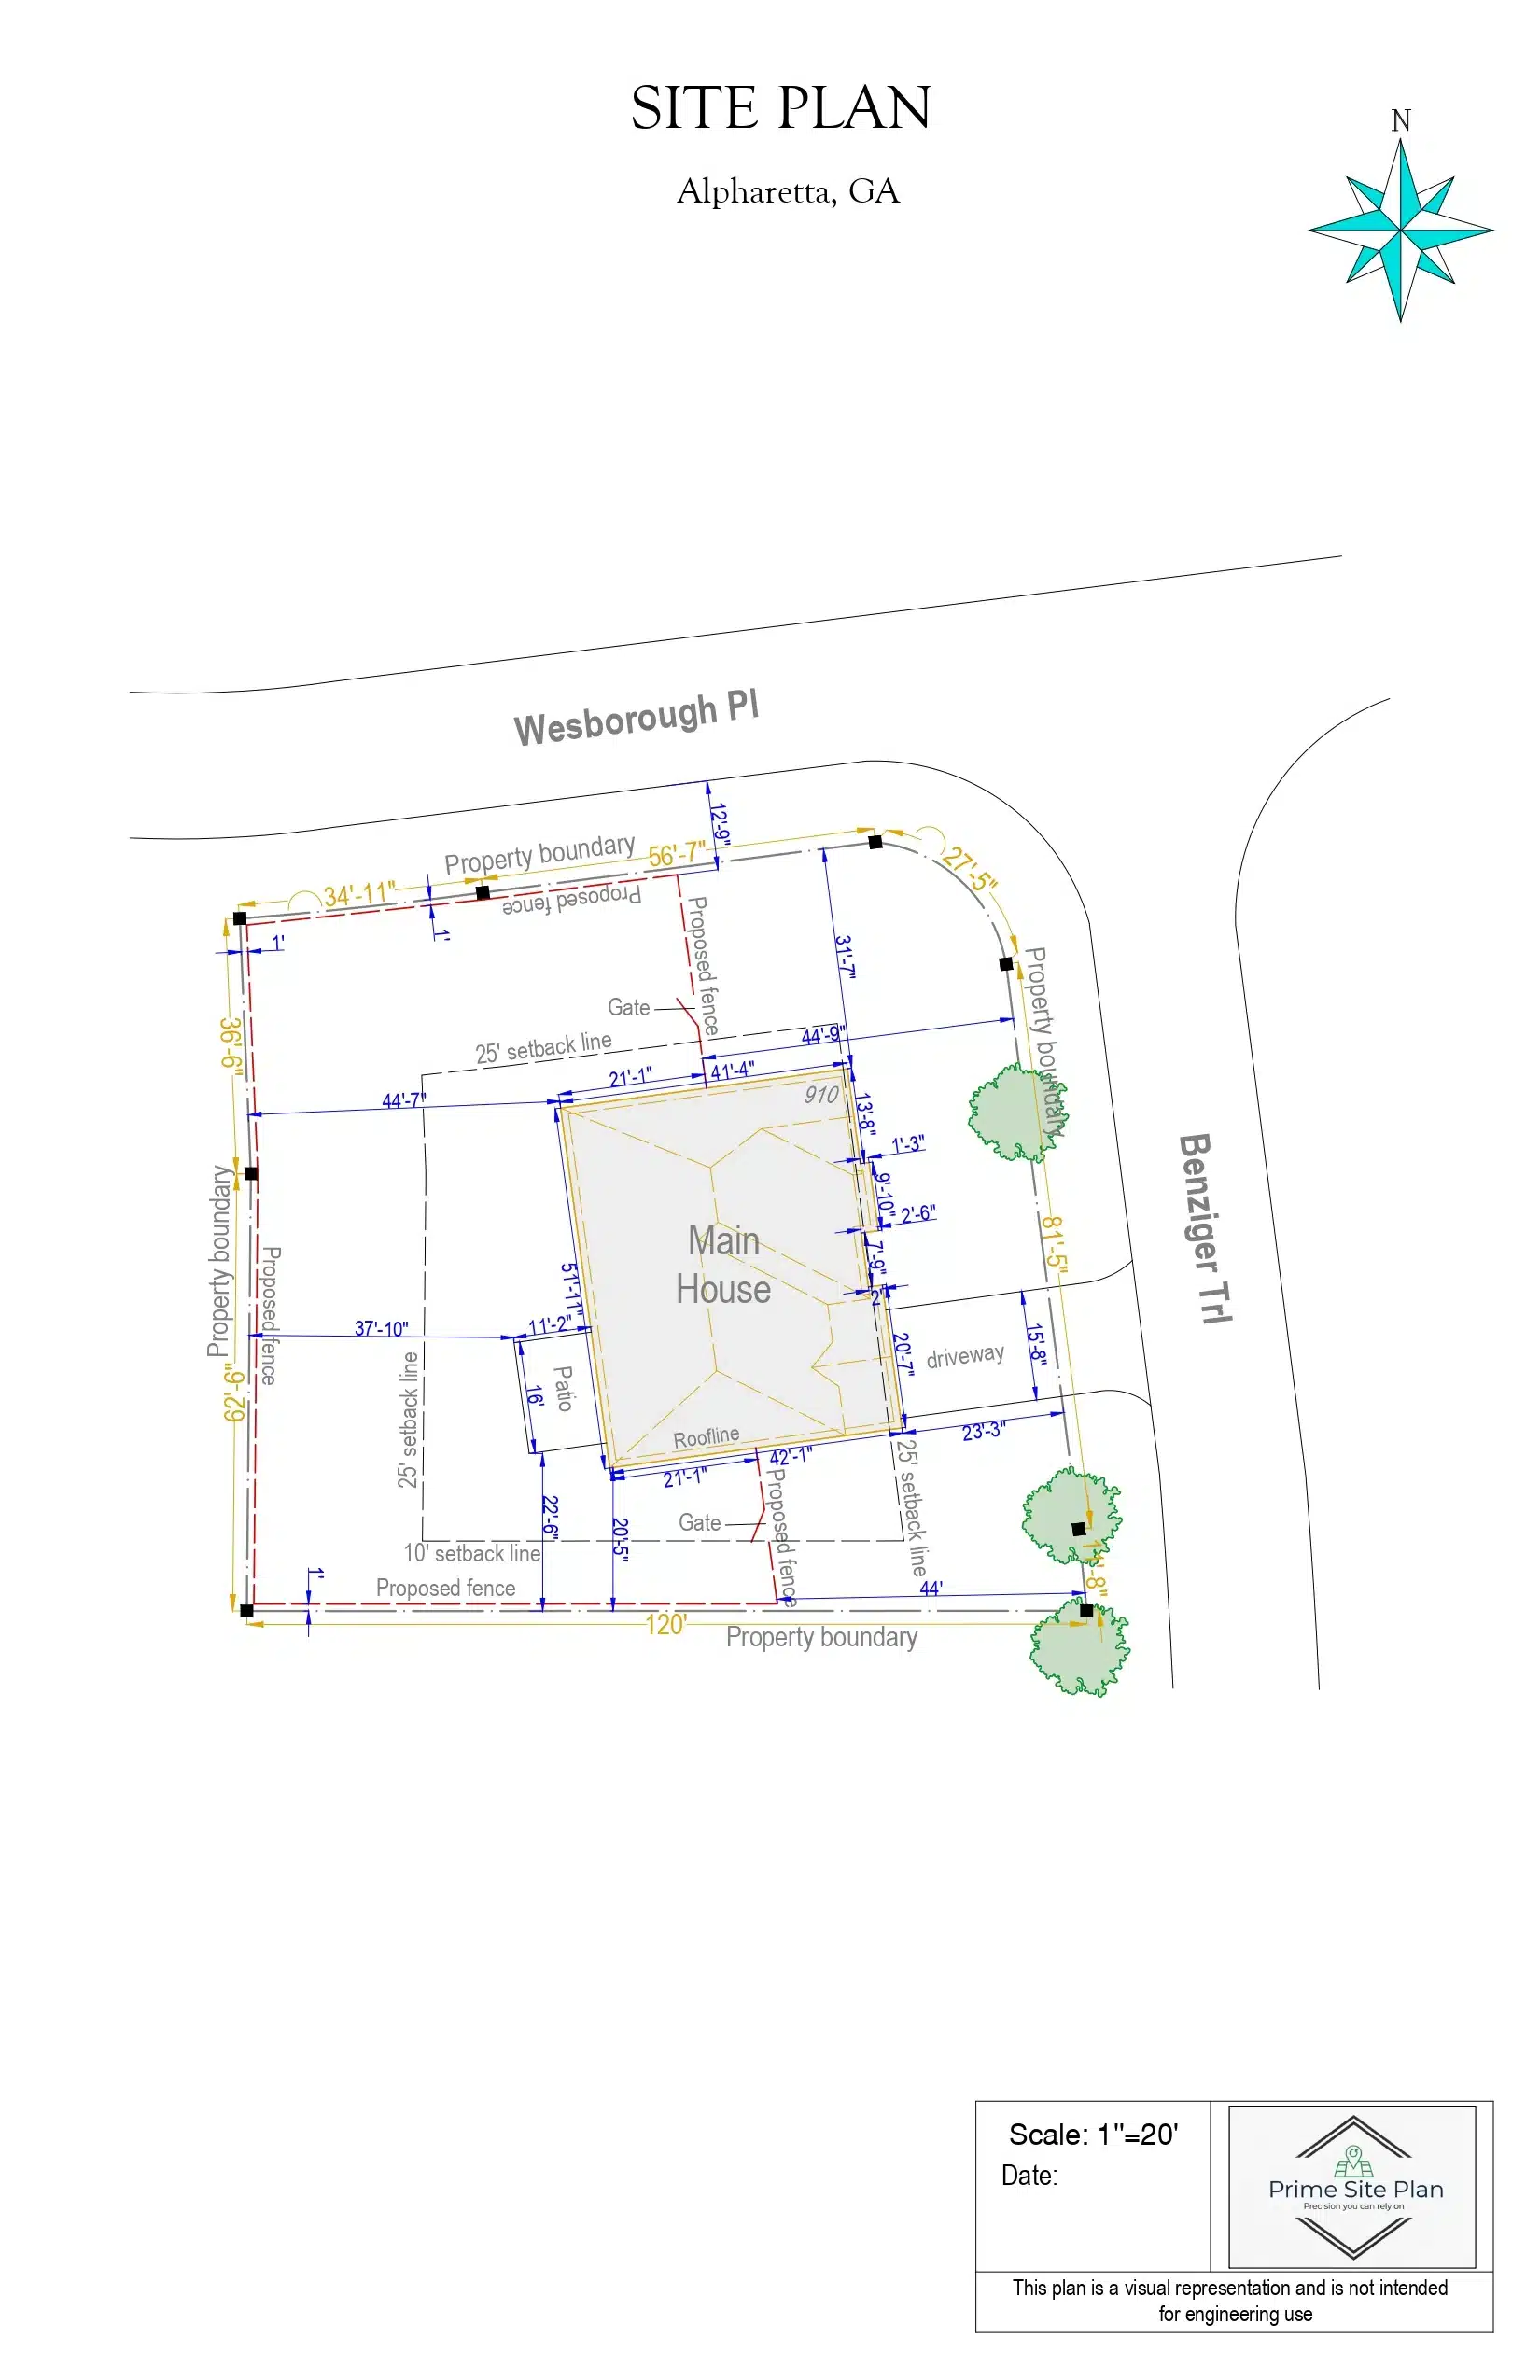
This site plan shows:
- A corner lot with two street frontages
- Property boundaries with dimensions
- Proposed fence layout
- Proper setbacks from both streets
- Compliance with visibility triangle requirements
When we created this plan, we carefully considered:
- The required front setbacks on both street-facing sides
- The visibility triangle at the street intersection
- The maximum fence height allowed near the corner
- The property boundaries and easements
This is exactly the level of detail needed for a successful corner lot permit application.
Related guide: For more on site plan requirements, see How to Get a Permit-Ready Site Plan Without a Home Visit.
Part 6: How to Successfully Navigate Corner Lot Setbacks
Here’s a step-by-step approach to ensuring your corner lot project is approved:
Step 1: Verify Your Property's Zoning
Before you design anything, check your local zoning regulations to confirm:
- Whether your property is legally classified as a corner lot
- The specific setback requirements for your lot
- The visibility triangle requirements in your jurisdiction
- Any special corner lot regulations
Step 2: Get an Accurate Site Plan
A professional site plan is essential for corner lot projects. Your plan should show:
- Property boundaries with dimensions
- Both street frontages
- All setbacks (front, side, rear)
- The visibility triangle
- Existing structures
- Proposed structures
- Fencing and landscaping
- Driveways and parking areas
- Utility lines and easements
Step 3: Design Within Your Buildable Area
Once you know your setbacks and visibility triangle, design your project to fit within the allowed area. Don’t assume you can build anywhere on your property.
Step 4: Account for the Visibility Triangle
Identify where the visibility triangle is on your property and ensure:
- No structures are placed within it
- Fences are the appropriate height
- Hedges and trees are kept low (or removed if they block views)
- Driveway entrances are outside the triangle
Step 5: Check with Your HOA
If you have a homeowners association, check their guidelines for corner lots. Some HOAs have additional restrictions:
- Fence materials and colors
- Landscaping requirements
- Front yard aesthetics
- Corner lot design guidelines
Related guide: For more on HOA submissions, see The Ultimate Checklist for Submitting Property Plans to Your HOA.
Part 7: Common Mistakes to Avoid
Here are the most common mistakes homeowners make on corner lots — and how to avoid them.
Mistake #1: Assuming the Side Yard Is the Same as an Interior Lot
Many homeowners assume the side of their lot that faces a street is subject to a standard side setback (5-10 feet). They’re surprised to discover it’s a front setback (25+ feet).
How to avoid: Verify which sides of your property are subject to front setbacks. If it faces a street, it’s likely a front setback.
Mistake #2: Ignoring the Visibility Triangle
The visibility triangle is often overlooked — but it’s one of the most common reasons corner lot plans are rejected.
How to avoid: Identify the visibility triangle on your property before you plan any structures, fences, or landscaping. Nothing tall can go there.
Mistake #3: Building Too Close to the Corner
Even if you’ve measured carefully, building too close to the corner can trigger visibility issues, setback violations, or HOA objections.
How to avoid: Leave extra space near the corner. A safe buffer of 5-10 feet beyond the required setback is wise.
Mistake #4: Not Checking Utility Easements
Corner lots often have more utility easements than interior lots — especially near street intersections.
How to avoid: Check your property’s utility easements before you plan any structures or landscaping. You can’t build on easements.
Mistake #5: Forgetting HOA Guidelines
Some HOAs have stricter rules for corner lots — especially regarding fences, landscaping, and front yards.
How to avoid: Check your HOA guidelines before you plan anything. It’s easier to design around the rules than to redesign after a rejection.
Part 8: Frequently Asked Questions
1. What is the difference between a corner lot and an interior lot setback?
A corner lot typically has two front setbacks (one for each street), while an interior lot has only one front setback and two side setbacks.
2. Why are corner lot setbacks stricter?
Corner lot setbacks are stricter to:
- Ensure adequate visibility for drivers and pedestrians
- Maintain consistent streetscapes
- Allow for adequate street infrastructure
- Provide space for utilities and easements
3. What is the visibility triangle?
The visibility triangle (also called a clear sight triangle) is an area at the intersection of two streets where no structures, fences, or vegetation can block a driver’s view.
4. How big is a typical visibility triangle?
A typical visibility triangle is 15-30 feet along each street from the corner. However, this varies by jurisdiction — check local regulations.
5. Can I build a fence on a corner lot?
Yes, but you must stay within the required setbacks and account for the visibility triangle. The fence height near the corner may be limited to 2.5-3 feet.
6. Can I plant trees on a corner lot?
Yes, but you cannot plant trees within the visibility triangle. Trees must be placed so they don’t obstruct the view of oncoming traffic.
7. How do corner lot setbacks affect a house addition?
Corner lot setbacks reduce the buildable area, which may limit how much you can add to your home. Only the non-street side and the rear are typically available for additions.
8. Can I have a driveway on a corner lot?
Yes, but driveway entrances must be located outside the visibility triangle. Some jurisdictions restrict driveway access on one of the streets.
9. Do I need a site plan for a corner lot project?
Yes. A professional site plan is essential to show setbacks, visibility triangle, and compliance with zoning regulations.
10. What happens if I ignore corner lot setbacks?
You could face:
- Permit rejection
- Fines
- Orders to remove or relocate structures
- Difficulty selling your home
Part 9: Conclusion
Corner lots offer unique opportunities — more street frontage, better views, and often more natural light. But they also come with unique challenges. Double setbacks, visibility triangles, and stricter regulations can reduce your buildable area and complicate your project.
The key to success is understanding the rules before you start. Know your setbacks. Know your visibility triangle. Know your HOA guidelines. And get a professional site plan that clearly shows all of these elements.
At Prime Site Plan, we specialize in creating site plans for corner lots. We understand the intricacies of double setbacks, visibility triangles, and corner lot regulations. Our plans are designed to help you get your permit approved quickly and avoid costly mistakes.
Ready to start your corner lot project?
- Prime Site Plan to learn more about Prime Site Plan
- Choose Your Plan to find the right plan
- Standard Site Plan for most residential projects
- Elite Site Plan for complex corner lot projects with visibility triangle analysis
- Commercial Site Plan for business owners
Choose the right site plan for your project
Both options are professionally drafted to support a clearer municipal review for corner lot projects.
Standard Site Plan
Detailed, permit-ready drawing with boundaries, structures, and dimensions — ideal for most residential permits.
Elite Site Plan
High-detail plan with zoning data and advanced measurements — recommended for complex lots and major projects.